
Primary on Main









Address
67 Smokewood Drive, Elgin, SC
Price
$ 299,900
Property Attributes
- MLS#637788
- TypeSingle Family
- Listing Status Active
- CountyKERSHAW
- CityElgin
- AreaKershaw County West - Lugoff - El
- NeighborhoodWedgwood
- Zip29045
- StyleTraditional
- Year Built2007
- Price$ 299,900
- Bedrooms4
- Full Bathrooms3
- Half Bathrooms0
- Sqr Footage2044
- Lot Size0.32 Acres
Data Source:
Consolidated Multiple Listing Service (CMLS)
Property Description
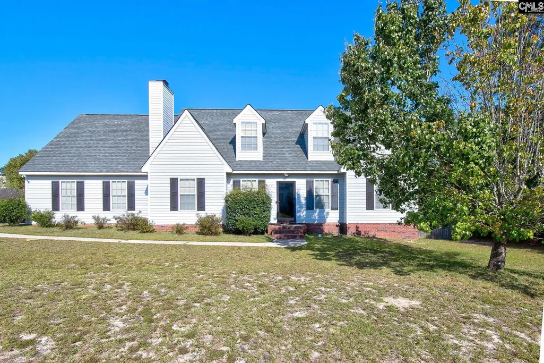
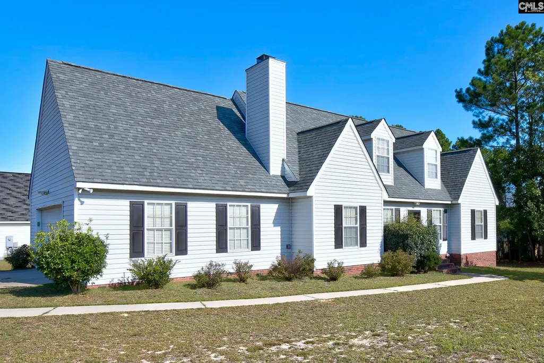
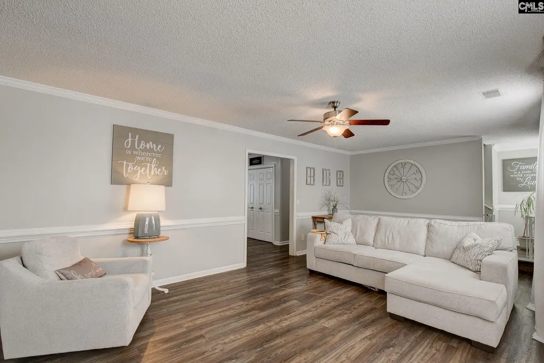
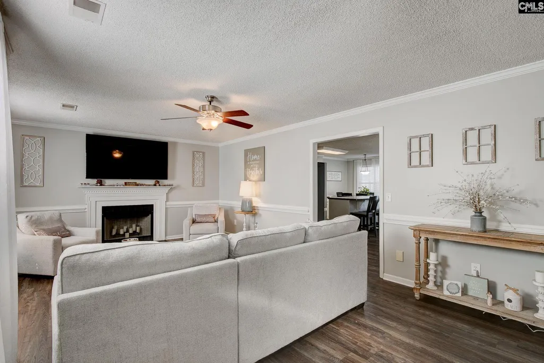
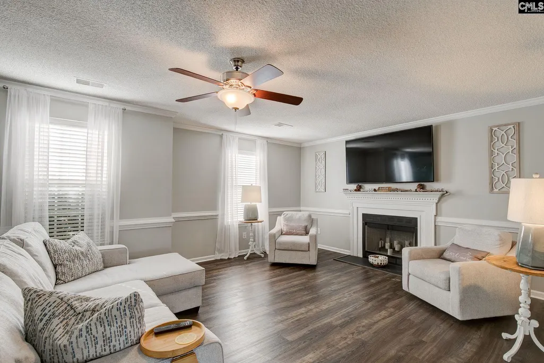
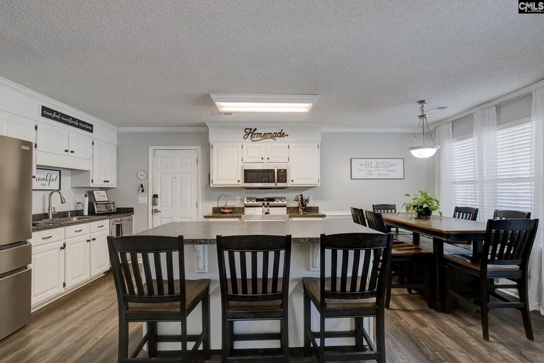
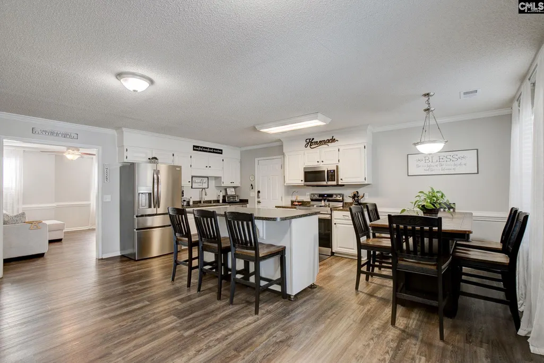
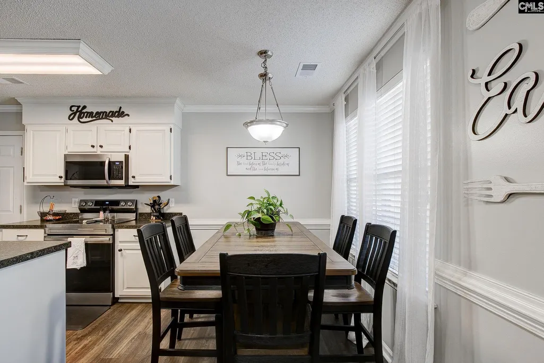
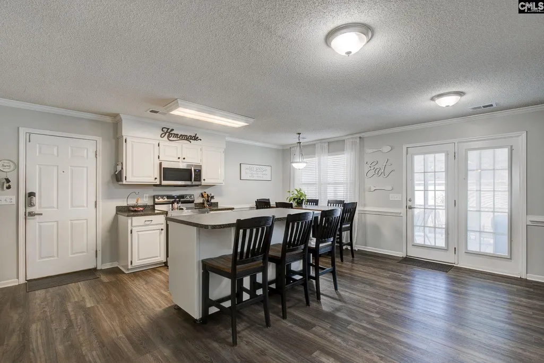
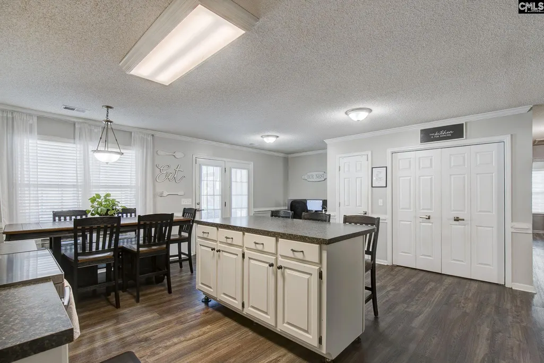
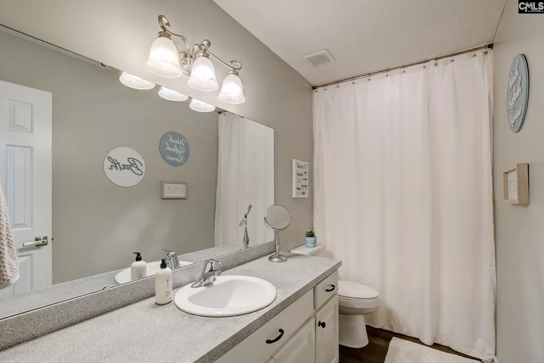
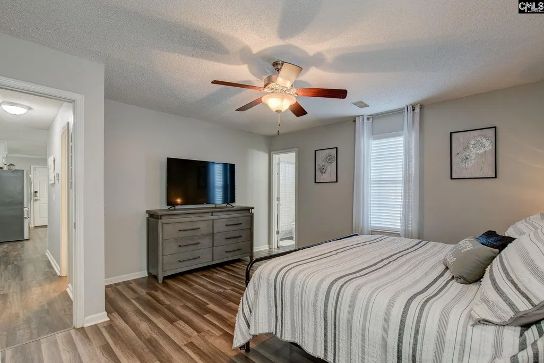
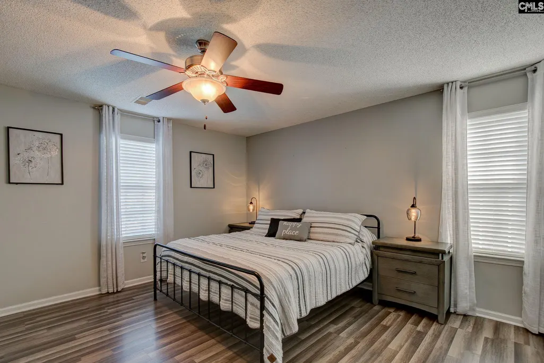
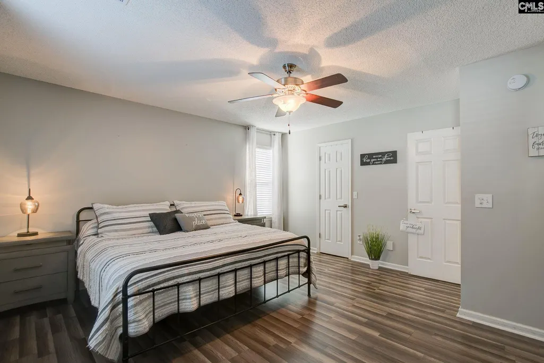
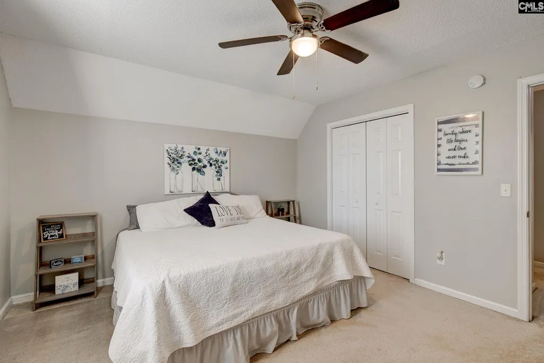
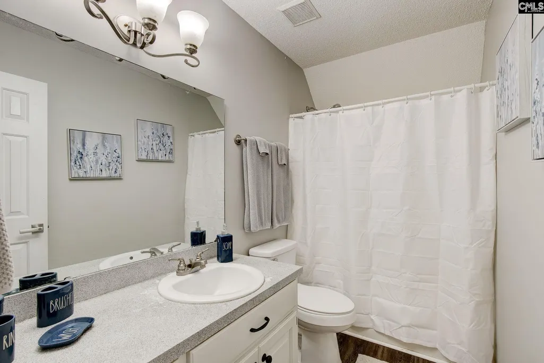
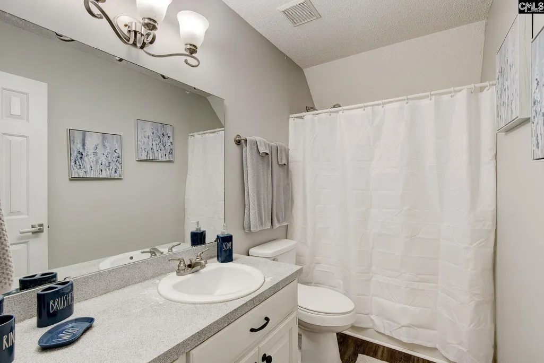
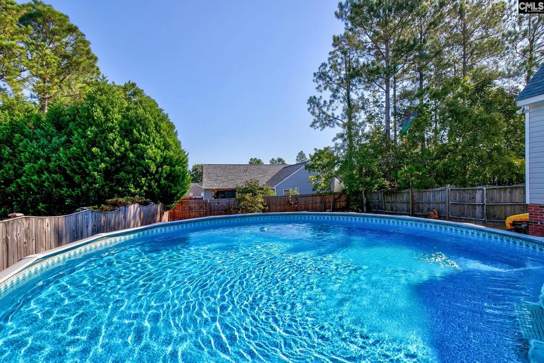
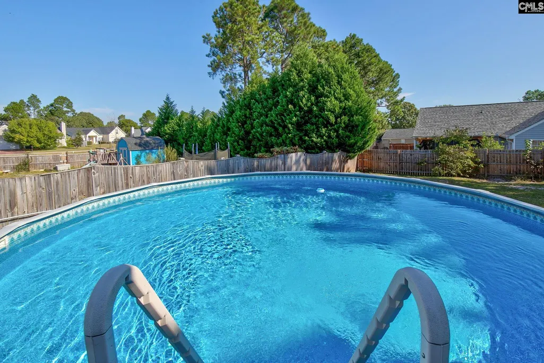
Pool days. Porch mornings. Fireplace nights. Welcome to 67 Smokewood Drive, where everyday living comes with a little more room to enjoy it. Step inside this 4-bedroom, 3-bath home and discover a flexible layout with spaces that easily adapt to work, relaxation, entertaining and overnight guests. The open living and dining areas create an inviting setting for everything from quiet evenings at home to dinner around the table, while the kitchen island provides a natural gathering spot. The main-level primary suite provides a comfortable retreat, and an additional bedroom and full bath on the first floor provide even more flexibility. Upstairs, two additional bedrooms and another full bath, with plenty of space to spread out. Outside is where this home really shines. Sip your morning coffee from the screened porch, enjoy dinner on the deck, cool off in the pool on warm Carolina afternoons, or simply unwind in the privacy-fenced backyard. Situated on a spacious corner lot, the home also features a side-entry two-car garage, new roof and no HOA. 67 Smokewood provides spaces designed to make being home feel good. Schedule your private showing and experience it for yourself. Disclaimer: CMLS has not reviewed and, therefore, does not endorse vendors who may appear in listings.
| Elementary School | Middle School | High School |
|---|---|---|
| Blaney Elementary School | Leslie M Stover Middle School | Lugoff-Elgin High School |
| Price History | |
|---|---|
| 7/2/2026 | Listed $299,900 |
General Features
| Sewer | Public |
|---|---|
| Heating | Central |
| Cooling | Central |
| Water | Public |
| Garage | Garage Attached,side-entry |
| Number of Garage Spaces | 2 |
| School District | Kershaw County |
| Status | Active |
| Full Baths | 3 |
| Bathrooms | 3 |
| Subdivision | WEDGWOOD |
| Style | Traditional |
| County | Kershaw |
| Class | RESIDENTIAL |
| Type | Single Family |
| Location | Corner |
| HOA Y/N | No |
| Status | ACTIVE |
| Subdivision | SC |
| Short Sale Y/N | No |
| Area | Kershaw County West - Lugoff,El |
| Year Built | 2007 |
| Directions | From Columbia/Elgin: Follow US 1. Turn Right onto Leslie Branham Rd. Left onto Wedgwood Ave. Right onto Smokewood |
| High School | Lugoff-Elgin |
| City | Elgin |
| Middle School | Leslie M Stover |
| Elementary School | Blaney |
| Price Per Sq Ft Total AG | 146.72 |
| Public Remarks | Pool days. Porch mornings. Fireplace nights. Welcome to 67 Smokewood Drive,where everyday living comes with a little more room to enjoy it. Step inside this 4-bedroom,3-bath home and discover a flexi |
Interior Features
| Equipment | Dishwasher,Disposal,Microwave Above Stove |
|---|---|
| Basement | No Basement |
| Kitchen | Island,Pantry,Cabinets-Painted,Floors-Luxury Vinyl Plank |
| Interior Features | Garage Opener,Smoke Detector,Attic Access |
| Fireplace | Wood Burning |
| Master Bedroom | Bath-Private,Closet-Walk in,Tub-Shower,Ceiling Fan,Floors-Luxury Vinyl Plank |
| Living Room | Fireplace,Molding,Ceiling Fan,Floors-Luxury Vinyl Plank |
| Beds | 4 |
| Stories | 2 |
| Range | Free-standing,Smooth Surface |
| 3rd Bedroom | Closet-His & Her,Bath-Shared,Ceiling Fan |
| 4th Bedroom | Bath-Shared,Ceiling Fan |
| 2nd Bedroom | Bath-Shared |
| Full Baths: Main | 2 |
| Full Baths: 2nd | 1 |
Exterior Features
| Exterior | Deck,Back Porch - Screened,Other Porch - Uncovered |
|---|---|
| Foundation | Slab |
| Pool | Yes |
| Fencing | Rear Only Wood |
| Pool Type | Above Ground Pool |
| Road Type | Paved |
| Exterior Finish | Vinyl |
| Lot Size Area | 0.32 |
Amenities
- Foreclosure
- Views
- Short Sale
- New Construction
- Adult 55+
- Lease To Own
- No HOA Fees
- Furnished
- Primary On Main
- Air Conditioning
- Seller Finance
- Green
- Fixer Upper
- Horse
- Golf
- Fireplace
- Deck
- Garage
- Basement
- Pool
Property vs Single Family Average in 29045
Price
Year Built
Visits
 The data relating to real estate for sale on this web site comes in part from the South Carolina - CML Consolidated Multiple Listings. Real estate listings held by brokerage firms other than Columbia are marked with the IDX logo.
All information deemed reliable but not guaranteed and should be independently verified. All properties are subject to prior sale, change or withdrawal. Neither listing broker(s) nor Columbia shall be responsible for any typographical errors, misinformation, misprints
The data relating to real estate for sale on this web site comes in part from the South Carolina - CML Consolidated Multiple Listings. Real estate listings held by brokerage firms other than Columbia are marked with the IDX logo.
All information deemed reliable but not guaranteed and should be independently verified. All properties are subject to prior sale, change or withdrawal. Neither listing broker(s) nor Columbia shall be responsible for any typographical errors, misinformation, misprints
