
New Construction











Address
1194 Coopers Ridge Lane, Elgin, SC
Price
$ 259,000
Property Attributes
- MLS#643388
- TypeSingle Family
- Listing Status Active
- CountyRICHLAND
- CityElgin
- AreaColumbia Northeast
- NeighborhoodTerrace at Liberty Ridge
- Zip29045
- StyleCraftsman
- Year Built2019
- Price$ 259,000
- Bedrooms3
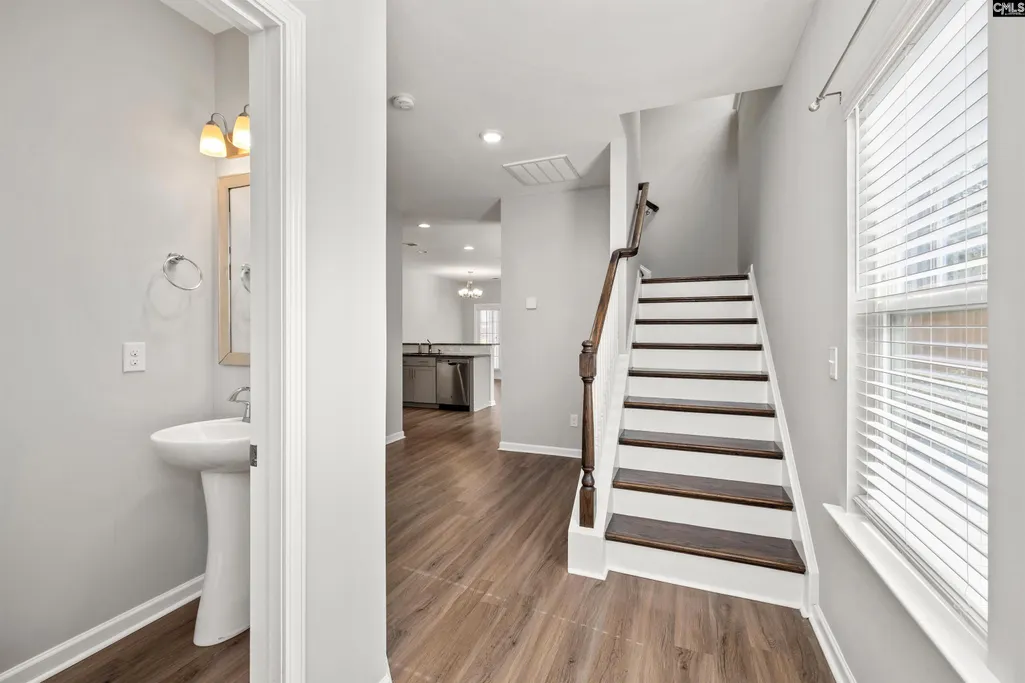
- Full Bathrooms2
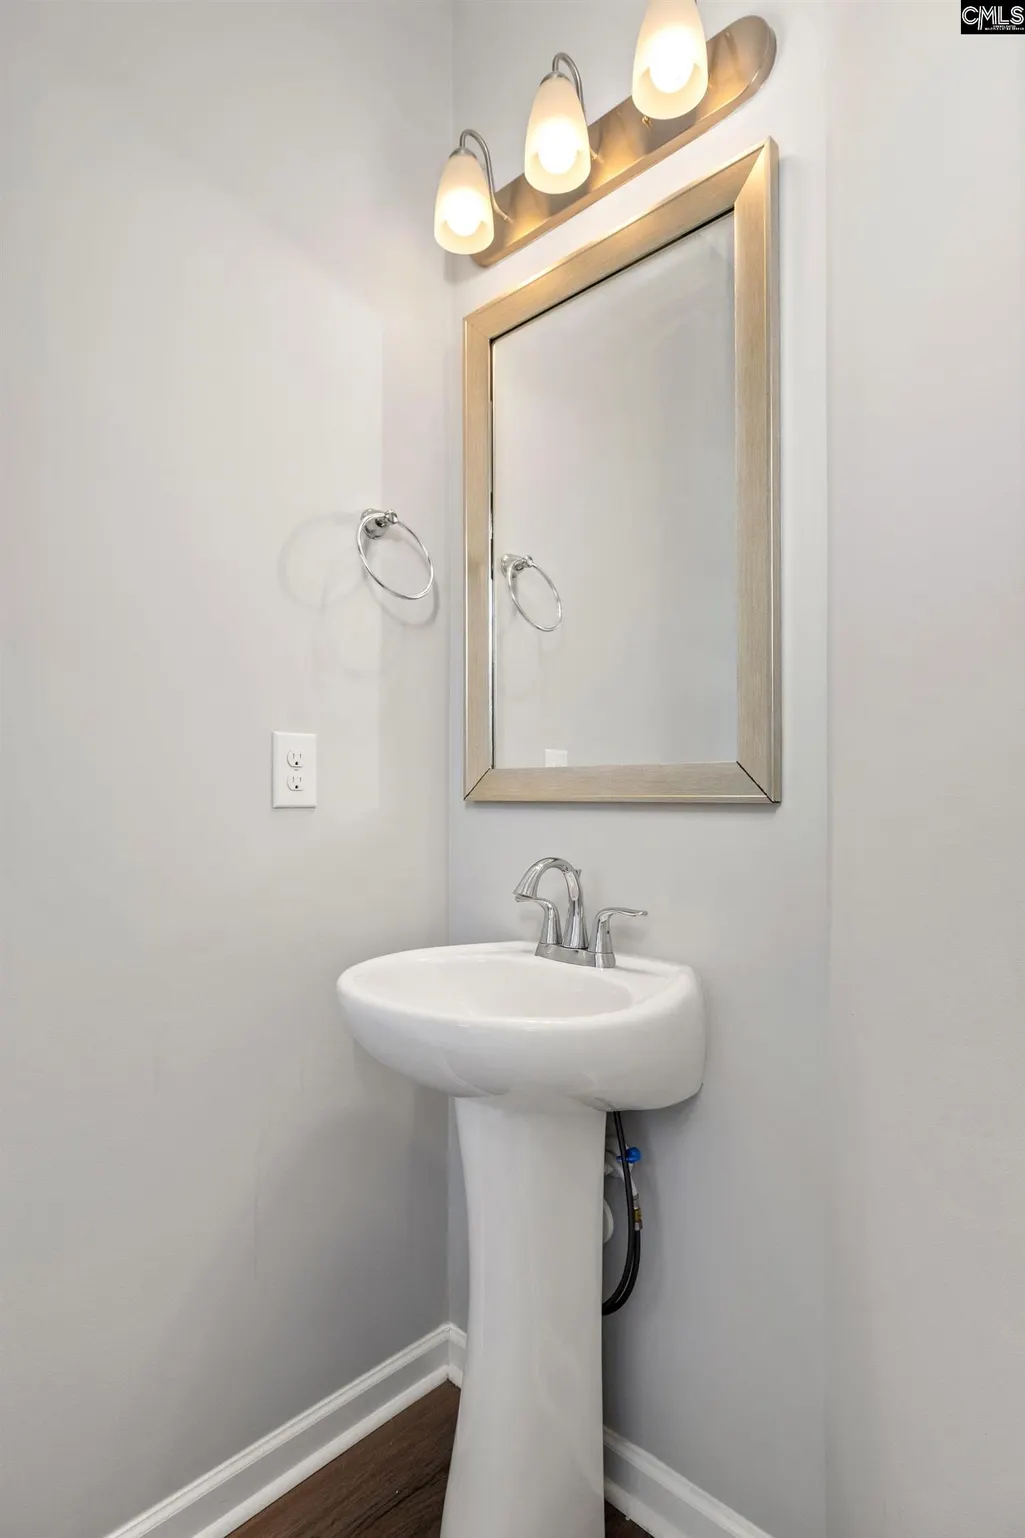
- Half Bathrooms1
- Sqr Footage1627
- Lot Size0.11 Acres
Data Source:
Consolidated Multiple Listing Service (CMLS)
Property Description
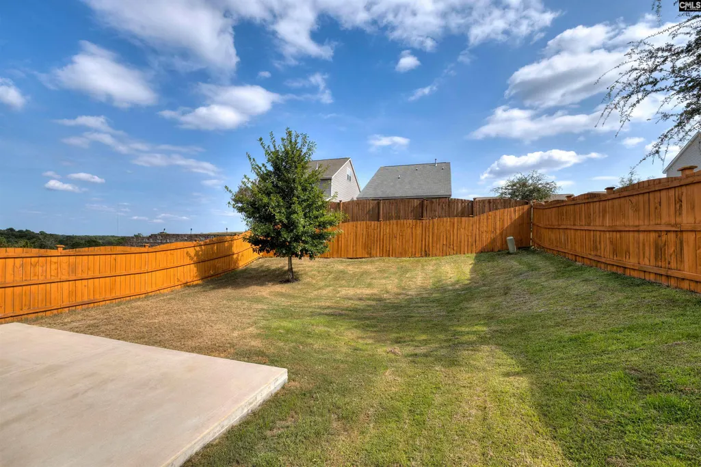
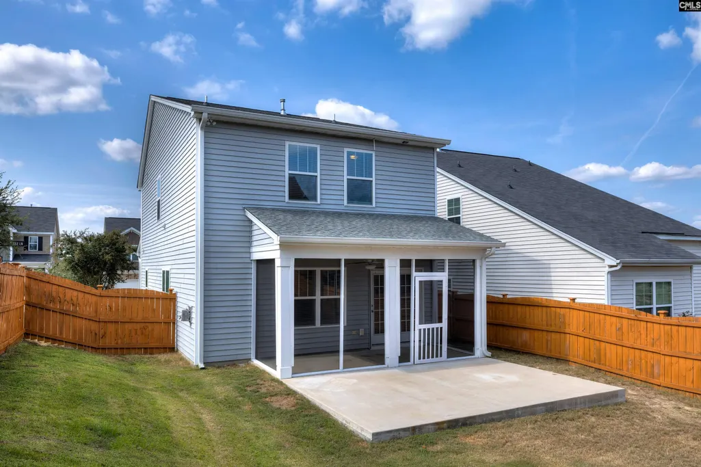
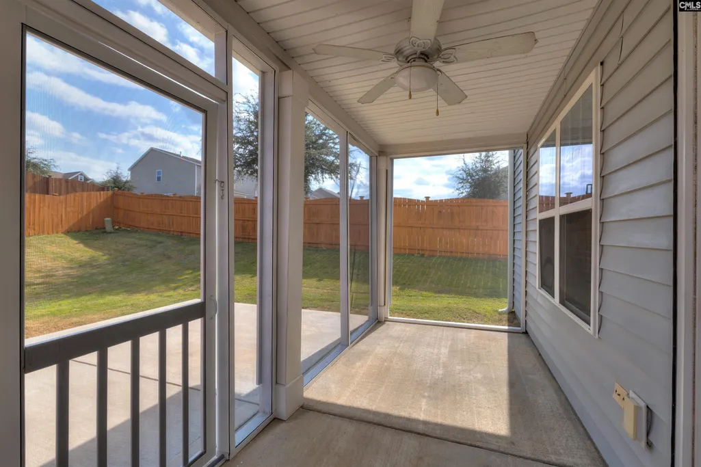
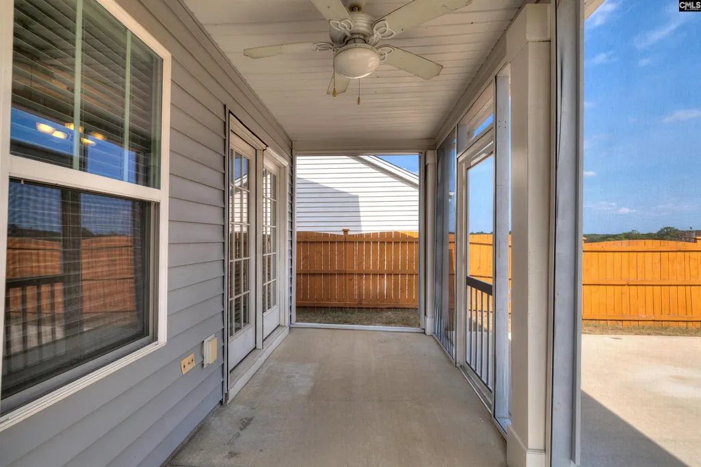
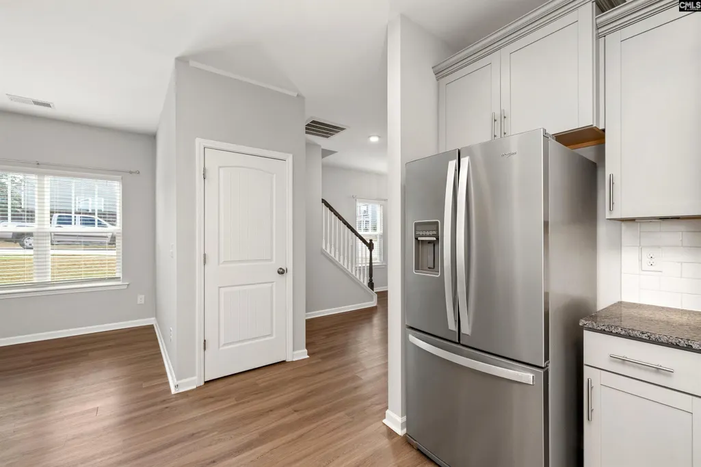
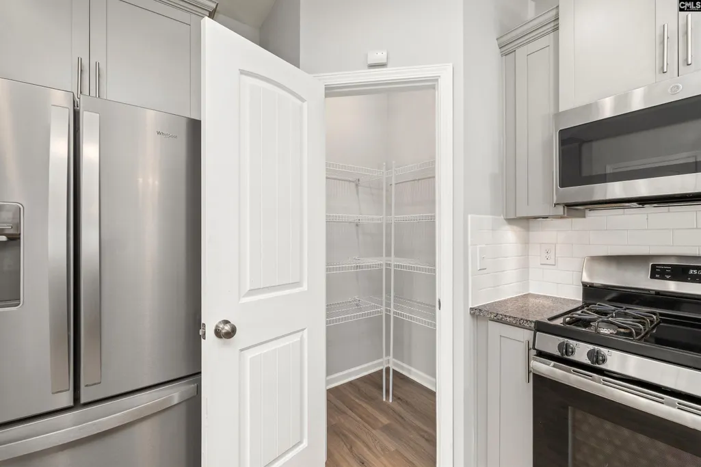
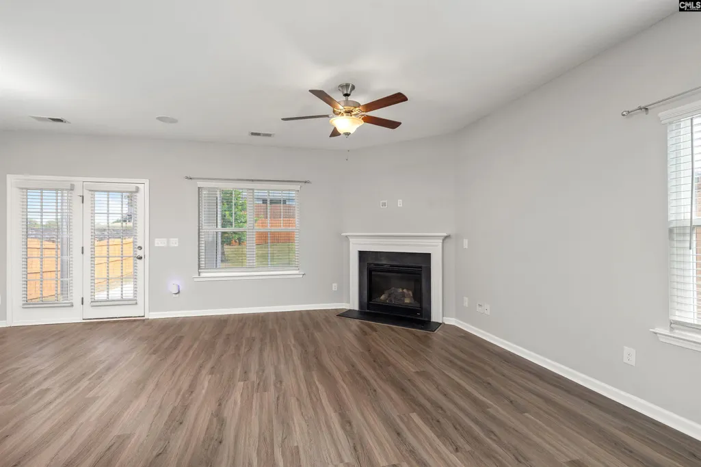
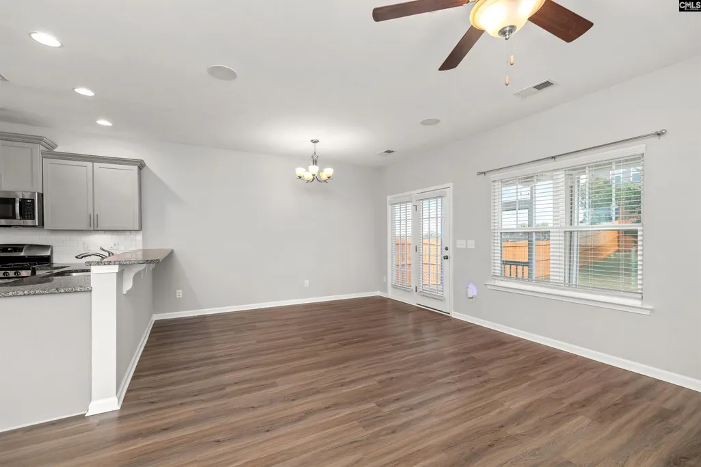
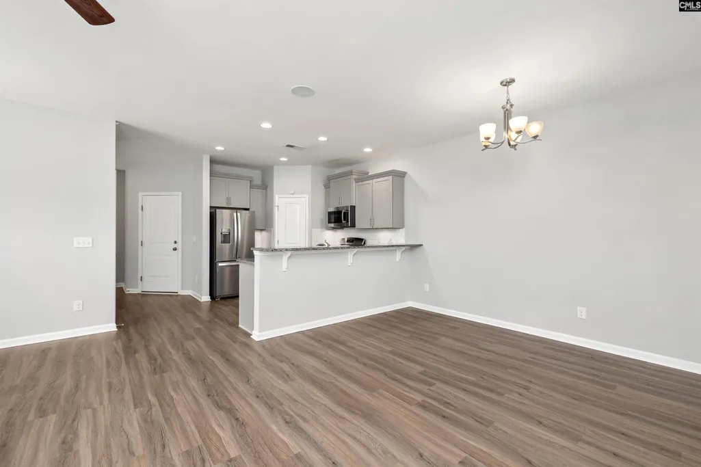
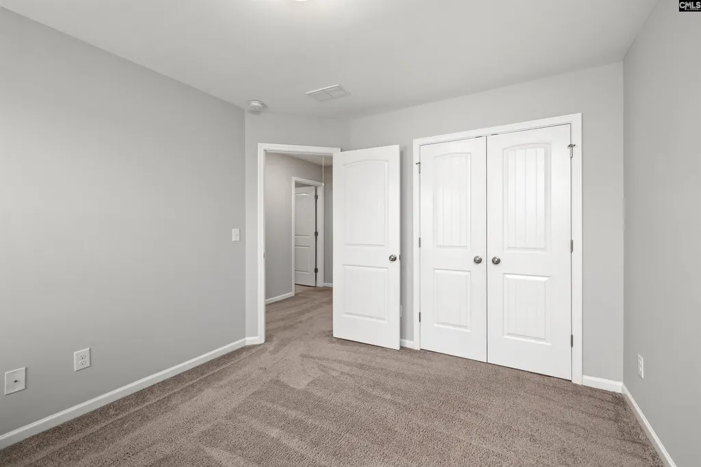
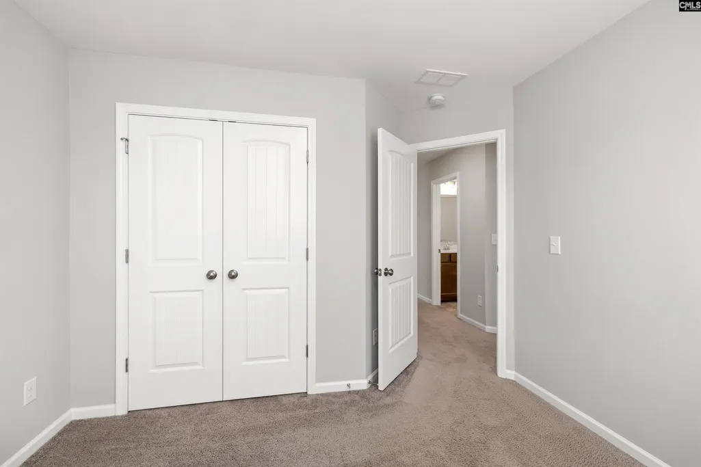
Welcome home to 1194 Cooper Ridge Ln! This beautifully maintained 3-bedroom, 2.5-bath, two-story home offers the perfect blend of comfort, style, and functionality.From the moment you step inside, youll feel right at home. Fresh paint and a home thats only 6 years old provide the comfort and appeal of an almost-new home, without the wait of new construction.Step outside and enjoy your own private backyard oasis. The fully fenced-in backyard offers plenty of room for little ones or your four-legged friends to run and play, while the screened-in back porch is the perfect spot to relax with your morning coffee or unwind after a long day. An extended patio provides even more space for outdoor entertaining, grilling, or simply enjoying the outdoors.And when its time to cool off and have some fun, youll love having access to the community poolperfect for summer afternoons, relaxing weekends, and making memories with family and friends.Location is another major plus! Conveniently located near I-20, Fort Jackson, shopping, dining, and everyday conveniences, youll enjoy an easy commute and quick access to everything you need.With its inviting spaces, fresh paint, fantastic outdoor features, community amenities, and convenient location, this home is one you wont want to miss. Come see all that 1194 Cooper Ridge Ln has to make it your new home! Disclaimer: CMLS has not reviewed and, therefore, does not endorse vendors who may appear in listings.
| Elementary School | Middle School | High School |
|---|---|---|
| Pontiac Elementary School | Summit Middle School | Spring Valley High School |
| Price History | |
|---|---|
| 9/19/2026 | Listed $259,000 |
General Features
| Sewer | Public |
|---|---|
| Heating | Central,Gas 1st Lvl,Gas 2nd Lvl,Split System |
| Cooling | Central,Heat Pump 1st Lvl,Heat Pump 2nd Lvl,Split System |
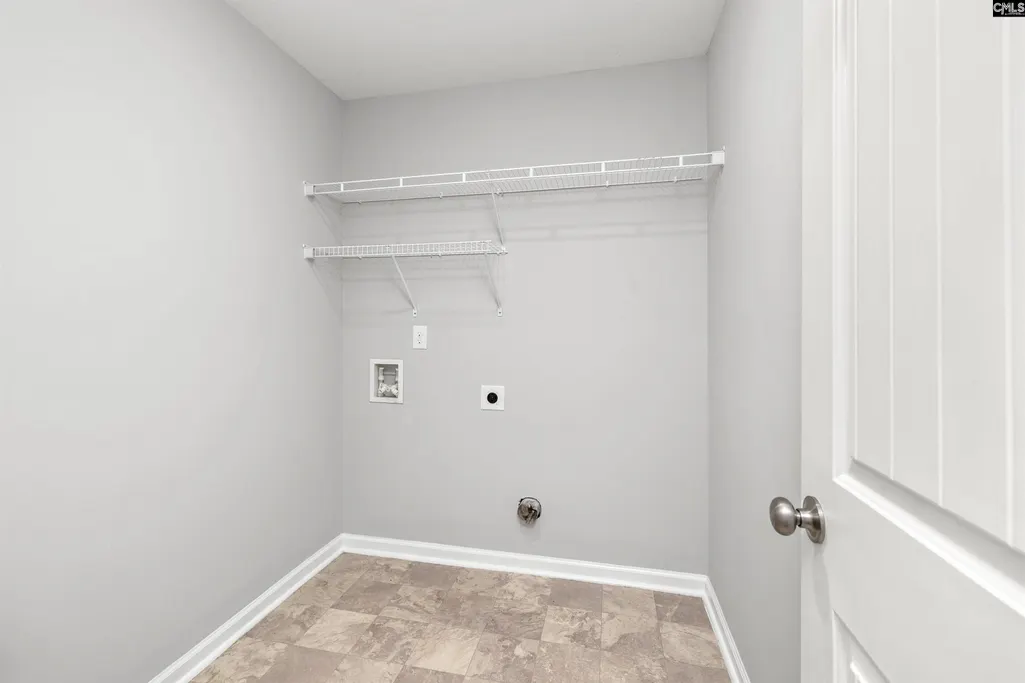
| Laundry Y/N | Electric,Heated Space,Utility Room |
| Water | Public |
| Garage | Garage Attached,Front Entry |
| Number of Garage Spaces | 1 |
| School District | Richland Two |
| Status | Active |
| Full Baths | 2 |
| Half Baths | 1 |
| Bathrooms | 3 |
| Subdivision | Terrace at Liberty Ridge |
| Style | Craftsman |
| County | Richland |
| Miscellaneous | Cable TV Available,Community Pool |
| Class | RESIDENTIAL |
| Type | Single Family |
| HOA Fee Includes | Common Area Maintenance,Assoc Fee Includes Pool |
| HOA Y/N | Yes |
| Status | ACTIVE |
| Subdivision | SC |
| Short Sale Y/N | No |
| Area | Columbia Northeast |
| Year Built | 2019 |
| Directions | I 20 to Spears Creek Church Rd,Head toward QT Make a right on Liberty Ridge Dr (at QT),go straight around the round about,take around 2 curves staying on Liberty Ridge which dead ends at Coopers Ri |
| High School | Spring Valley |
| City | Elgin |
| ASSN Fee | 130 |
| Middle School | Summit |
| Elementary School | Pontiac |
| Price Per Sq Ft Total AG | 159.19 |
| Public Remarks | Welcome home to 1194 Cooper Ridge Ln! This beautifully maintained 3-bedroom,2.5-bath,two-story home offers the perfect blend of comfort,style,and functionality.From the moment you step inside,youâl |
Interior Features
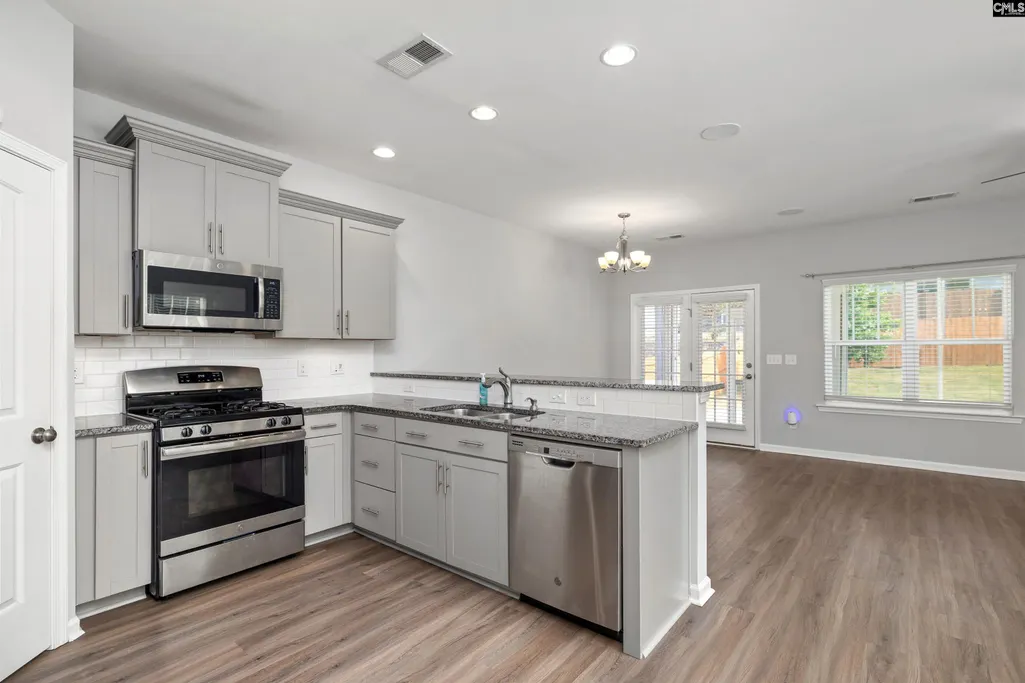
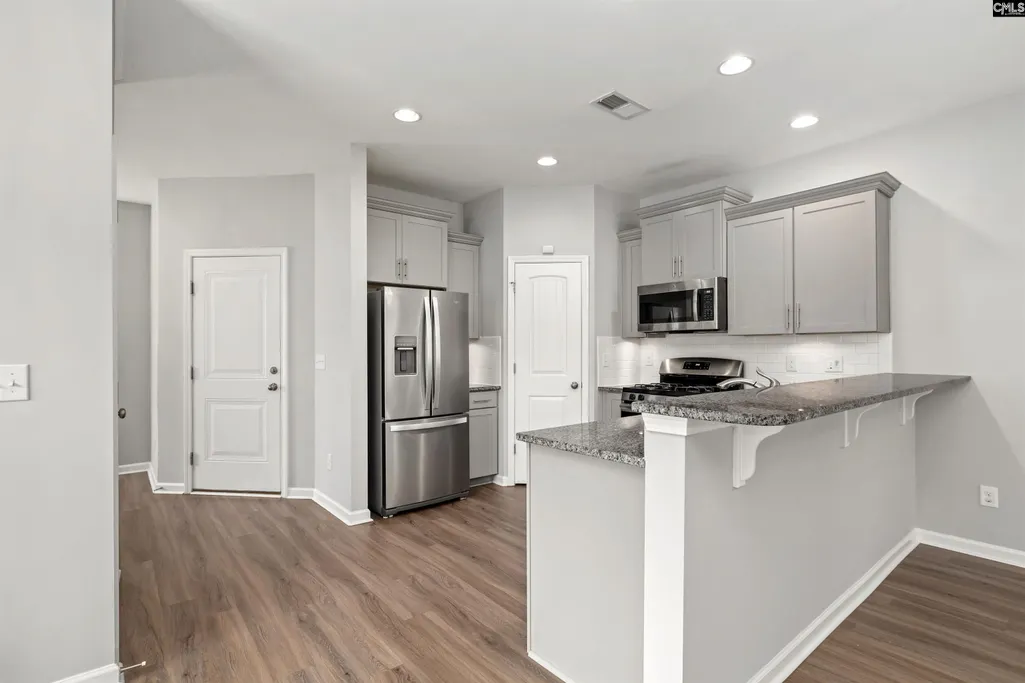
| Equipment | Dishwasher,Disposal,Refrigerator,Microwave Above Stove,Tankless H20,Gas Water Heater |
|---|---|
| Basement | No Basement |
| Kitchen | Eat In,Pantry,Counter Tops-Granite,Cabinets-Stained,Recessed Lights,Floors-Luxury Vinyl Plank |
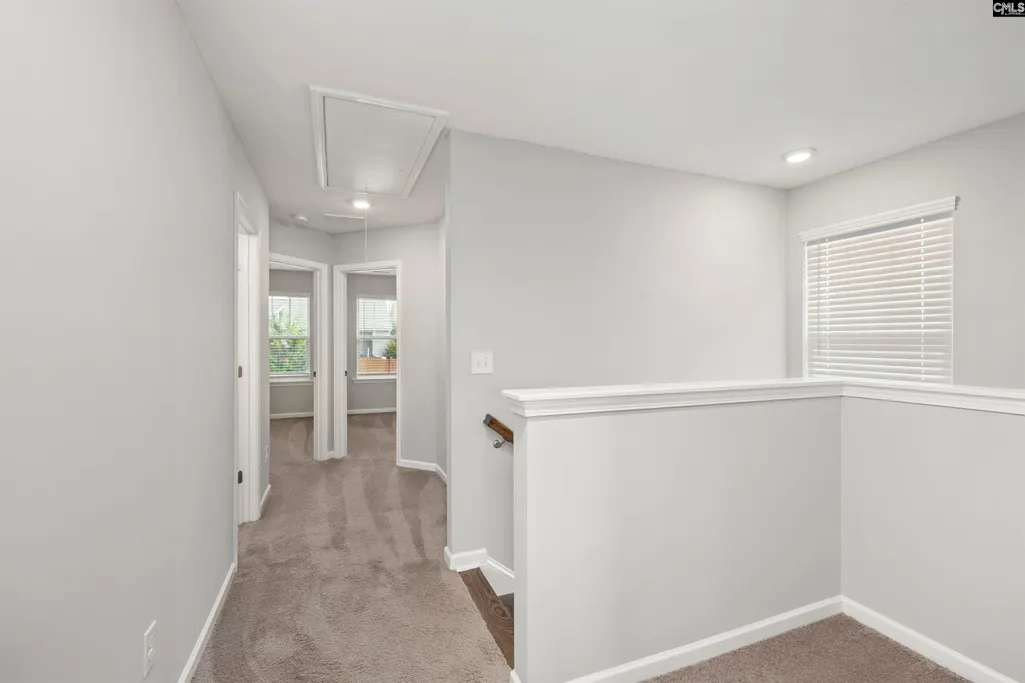
| Interior Features | Ceiling Fan,Garage Opener,Smoke Detector,Attic Pull-Down Access |
| Fireplace | Gas Log-Natural |
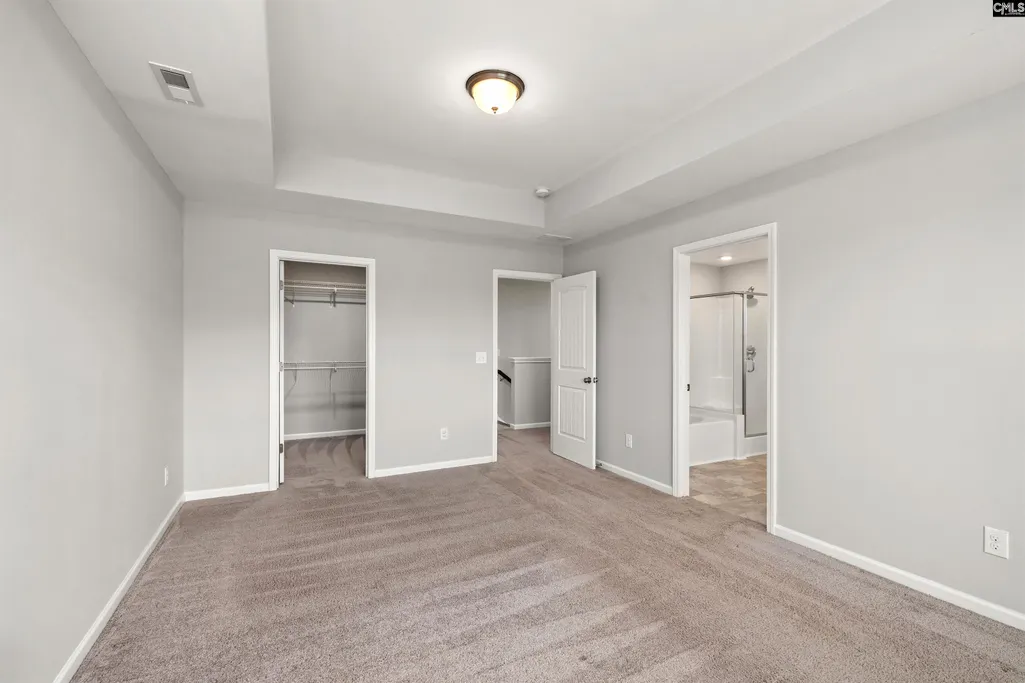
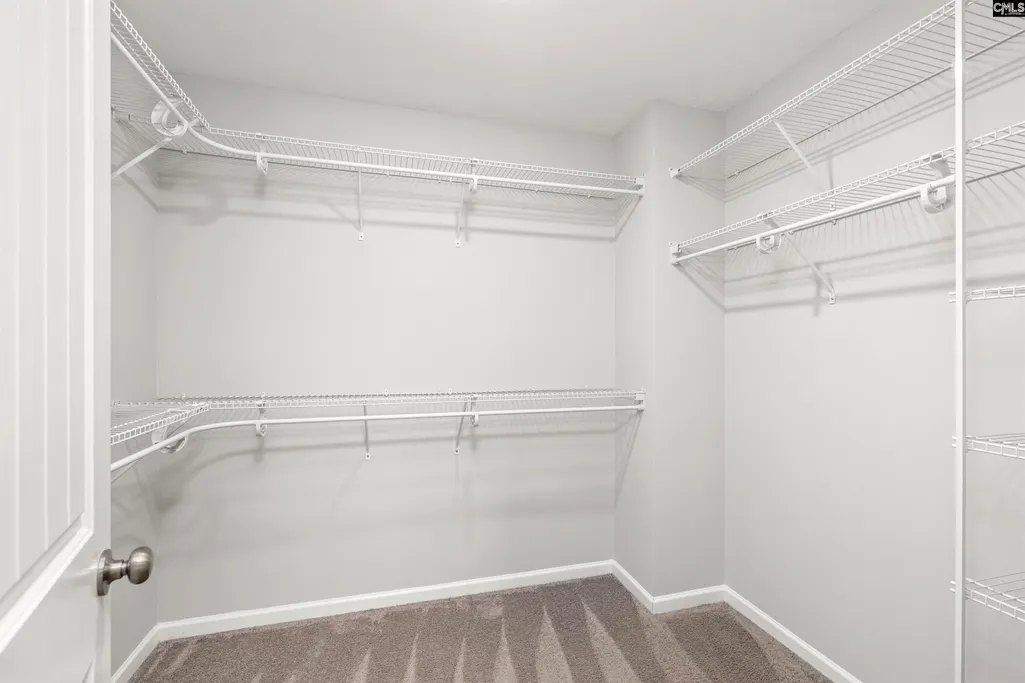
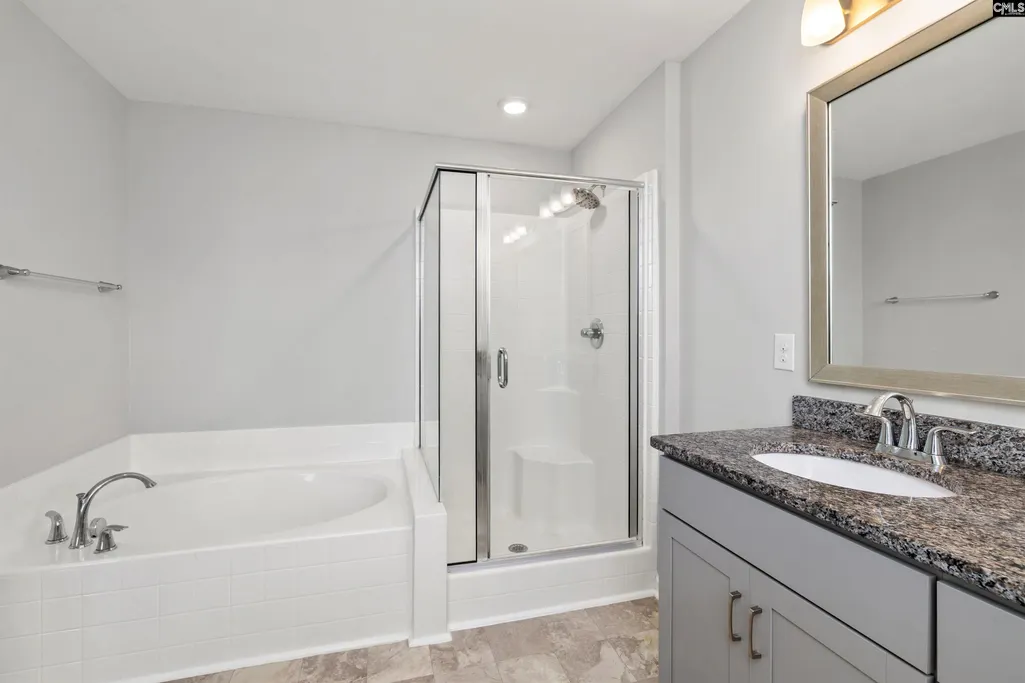
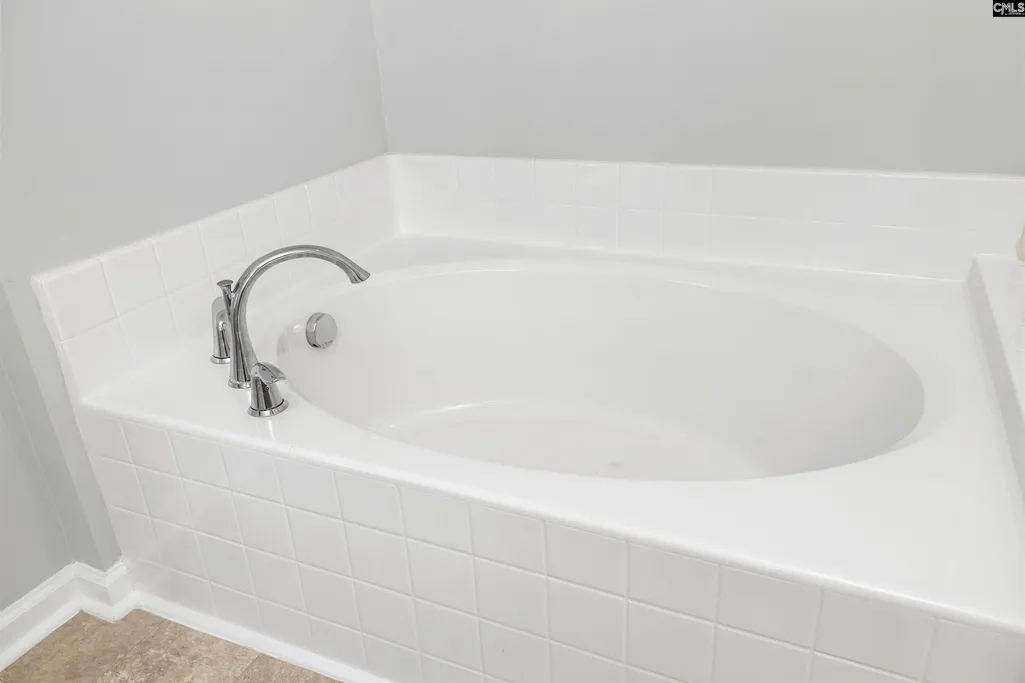
| Master Bedroom | Tub-Garden,Bath-Private,Separate Shower,Closet-Walk in,Ceilings-Box,Ceiling Fan,Closet-Private,Recessed Lighting,Separate Water Closet,Floors - Carpet,Floors - Tile |
| Living Room | Fireplace,Ceiling Fan,Floors-Luxury Vinyl Plank |
| Beds | 3 |
| Stories | 2 |
| Range | Free-standing,Self Clean,Smooth Surface |
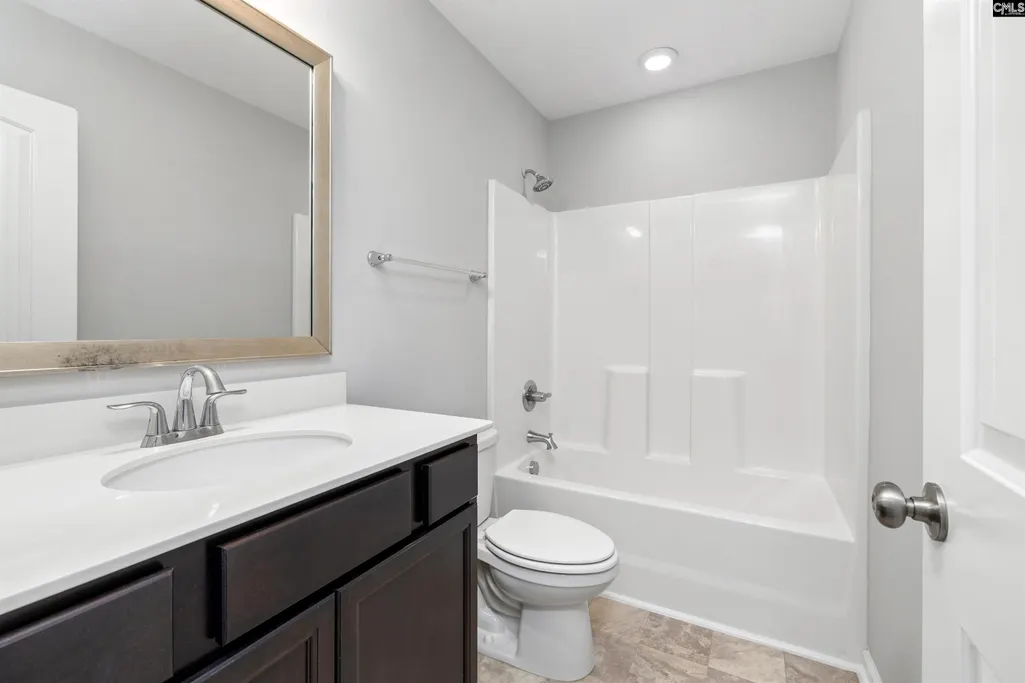
| 3rd Bedroom | Bath-Shared,Closet-Private,Floors - Carpet |
| 2nd Bedroom | Bath-Shared,Closet-Private,Floors - Carpet |
| Half Baths: Main | 1 |
| Full Baths: 2nd | 2 |
Exterior Features
| Exterior | Sprinkler,Back Porch - Covered,Back Porch - Screened |
|---|---|
| Foundation | Slab |
| Pool | No |
| Fencing | Full,Privacy Fence,Wood |
| Parking Spaces | 2 |
| Road Type | Paved |
| Exterior Finish | Stone,Vinyl |
| Lot Size Area | 0.11 |
| Garage Level | Main |
Amenities
- Foreclosure
- Views
- Short Sale
- New Construction
- Adult 55+
- Lease To Own
- No HOA Fees
- Furnished
- Primary On Main
- Air Conditioning
- Seller Finance
- Green
- Fixer Upper
- Horse
- Golf
- Fireplace
- Deck
- Garage
- Basement
- Pool
Property vs Single Family Average in 29045
Price
Year Built
Visits
 The data relating to real estate for sale on this web site comes in part from the South Carolina - CML Consolidated Multiple Listings. Real estate listings held by brokerage firms other than Columbia are marked with the IDX logo.
All information deemed reliable but not guaranteed and should be independently verified. All properties are subject to prior sale, change or withdrawal. Neither listing broker(s) nor Columbia shall be responsible for any typographical errors, misinformation, misprints
The data relating to real estate for sale on this web site comes in part from the South Carolina - CML Consolidated Multiple Listings. Real estate listings held by brokerage firms other than Columbia are marked with the IDX logo.
All information deemed reliable but not guaranteed and should be independently verified. All properties are subject to prior sale, change or withdrawal. Neither listing broker(s) nor Columbia shall be responsible for any typographical errors, misinformation, misprints
