
Address
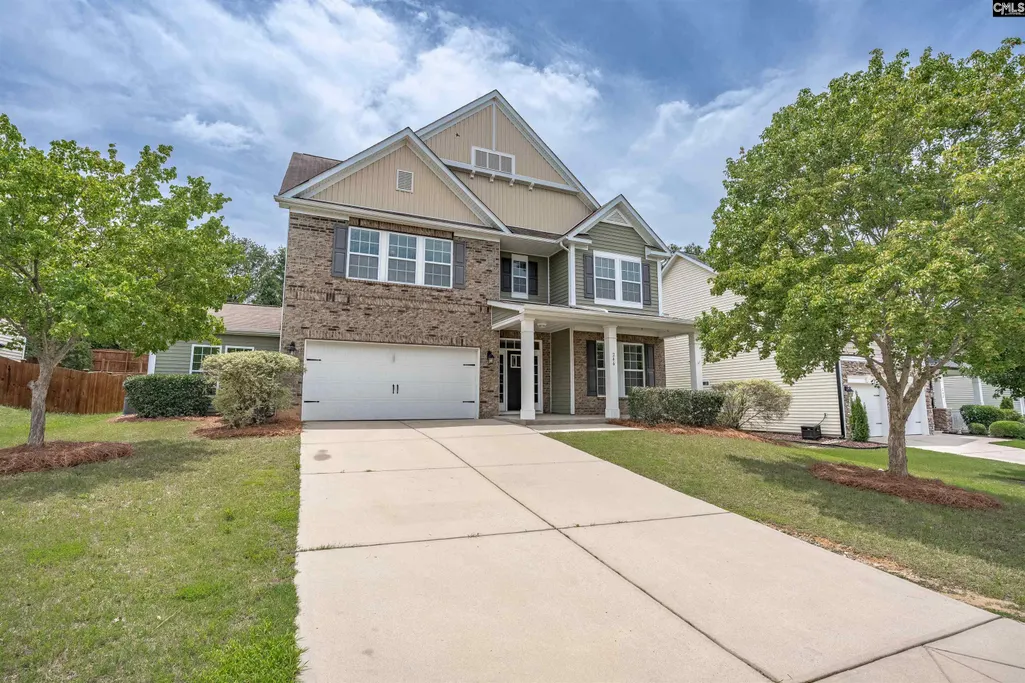
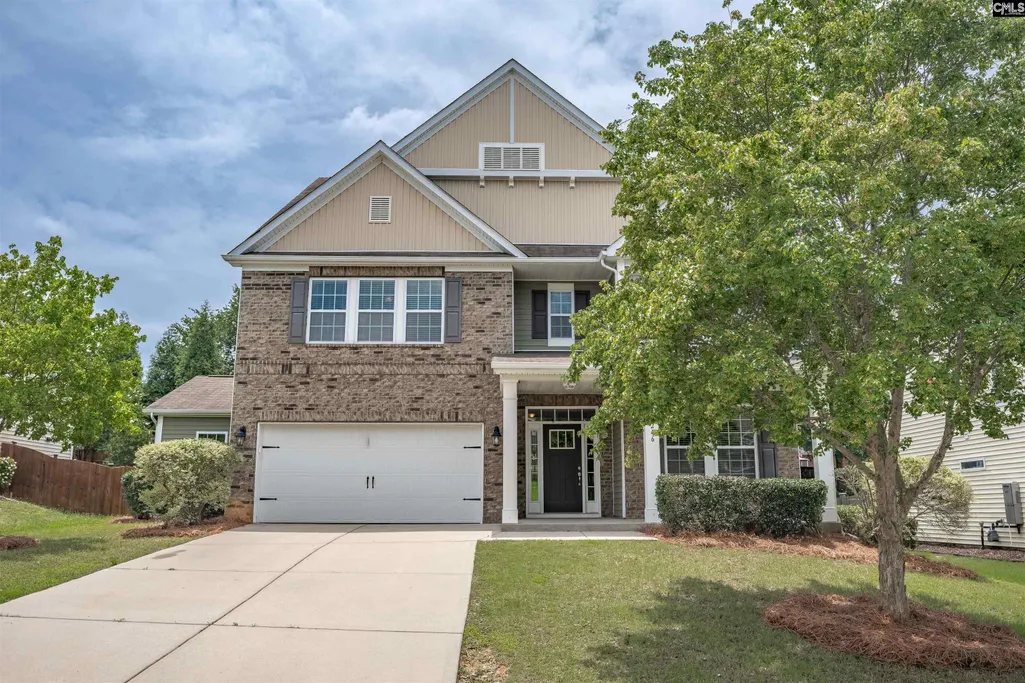
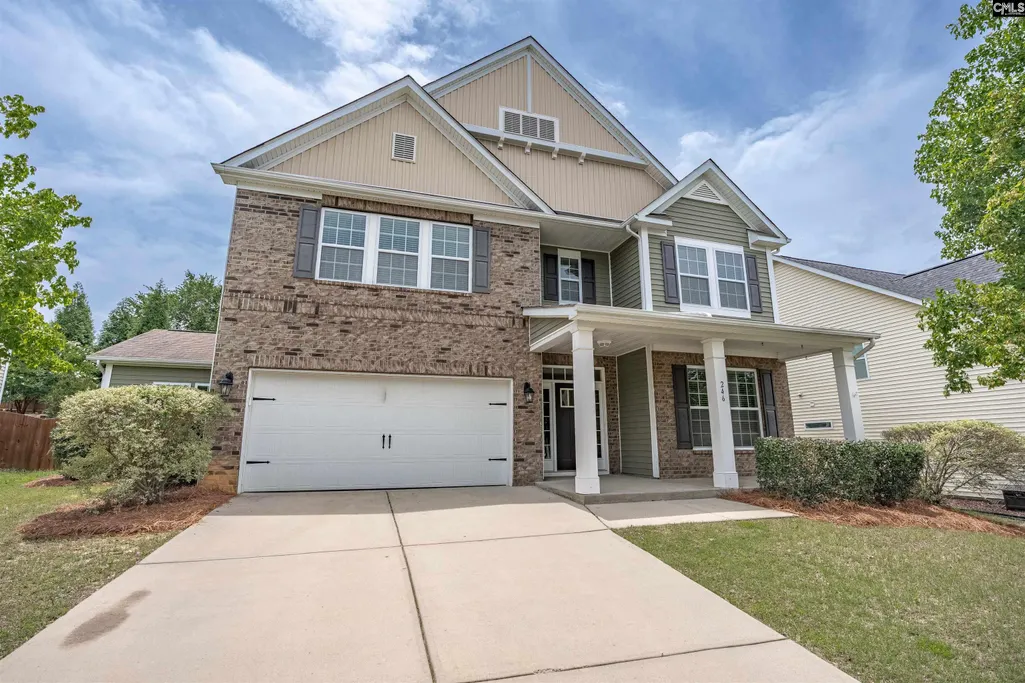
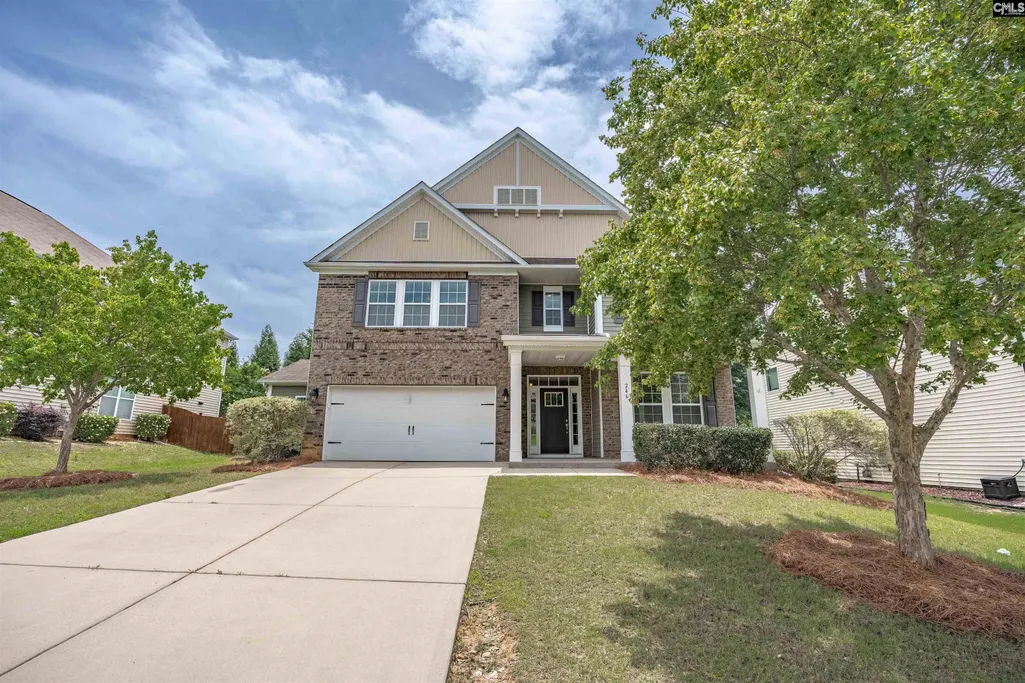
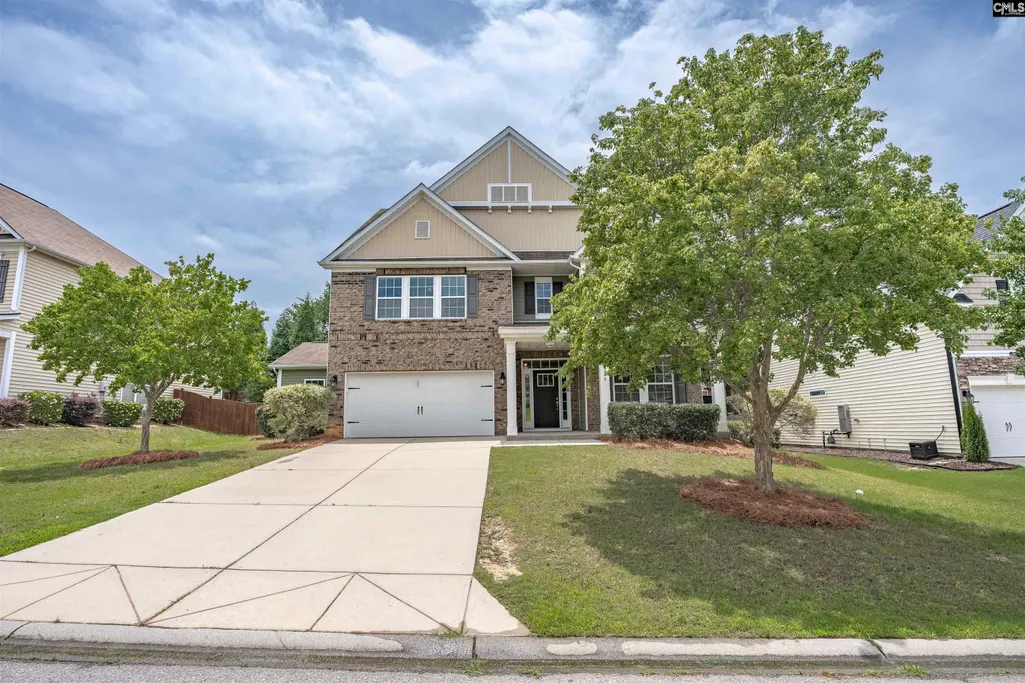
246 Mill House Lane, Lexington, SC
Price
$ 485,000
Property Attributes
- MLS#643492
- TypeSingle Family
- Listing Status Active
- CountyLEXINGTON
- CityLexington
- AreaLexington and surrounding area
- NeighborhoodThe Mill
- Zip29072
- StyleTraditional
- Year Built2014
- Price$ 485,000
- Bedrooms5
- Full Bathrooms4
- Half Bathrooms1
- Sqr Footage4195
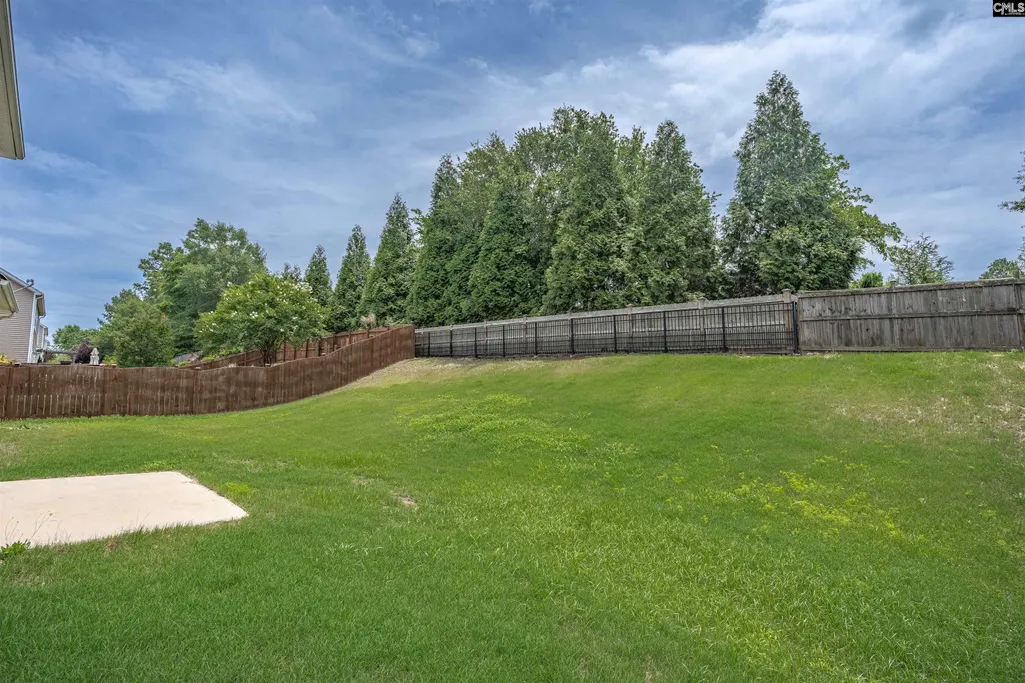
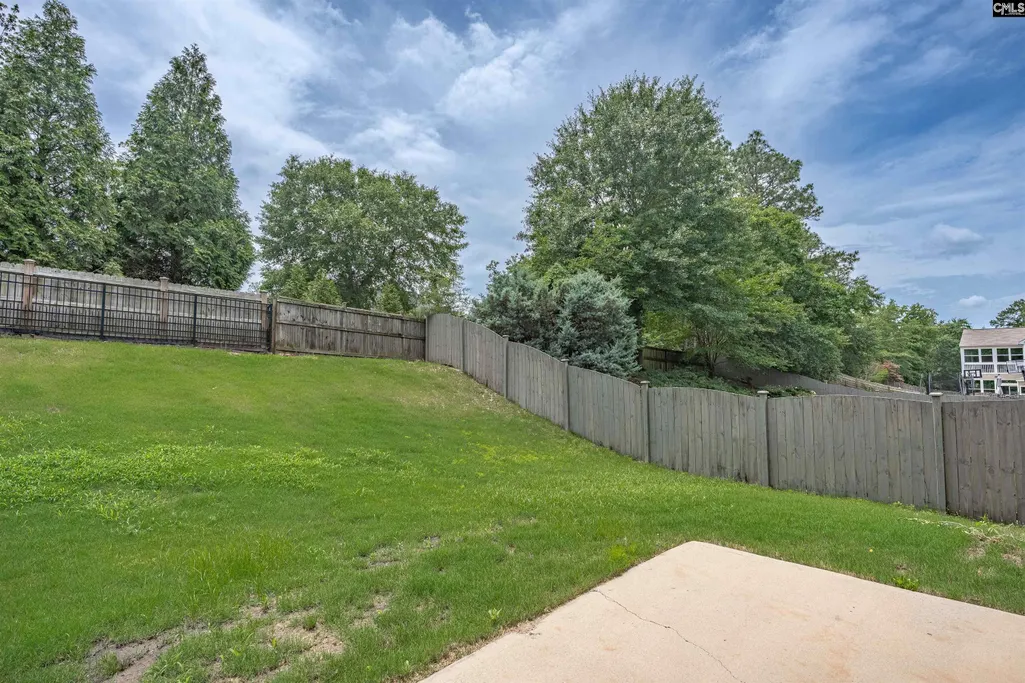
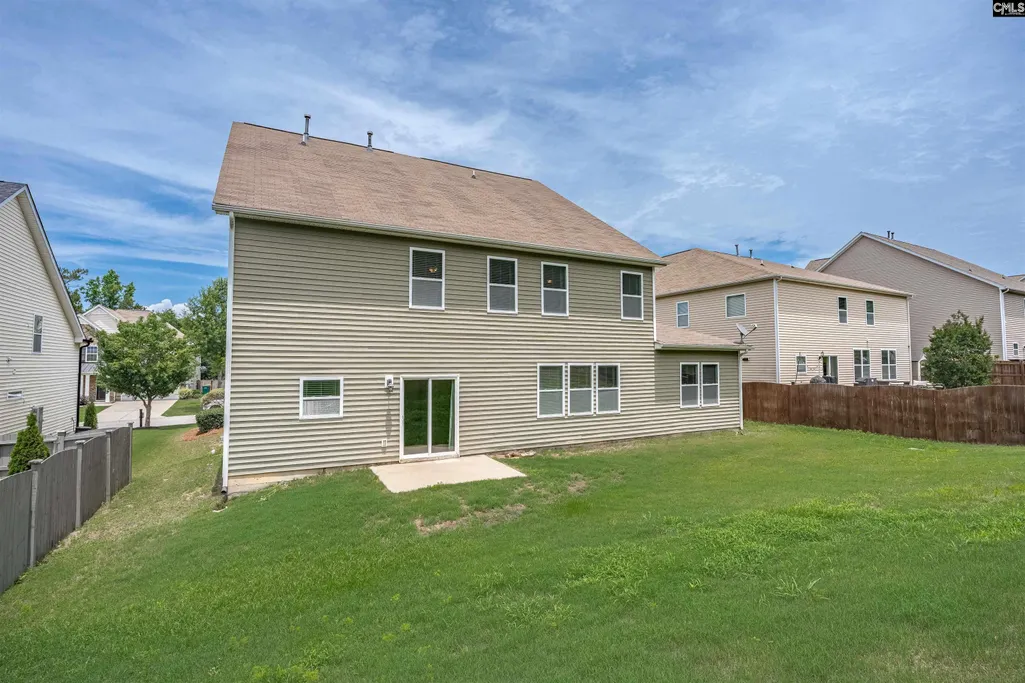
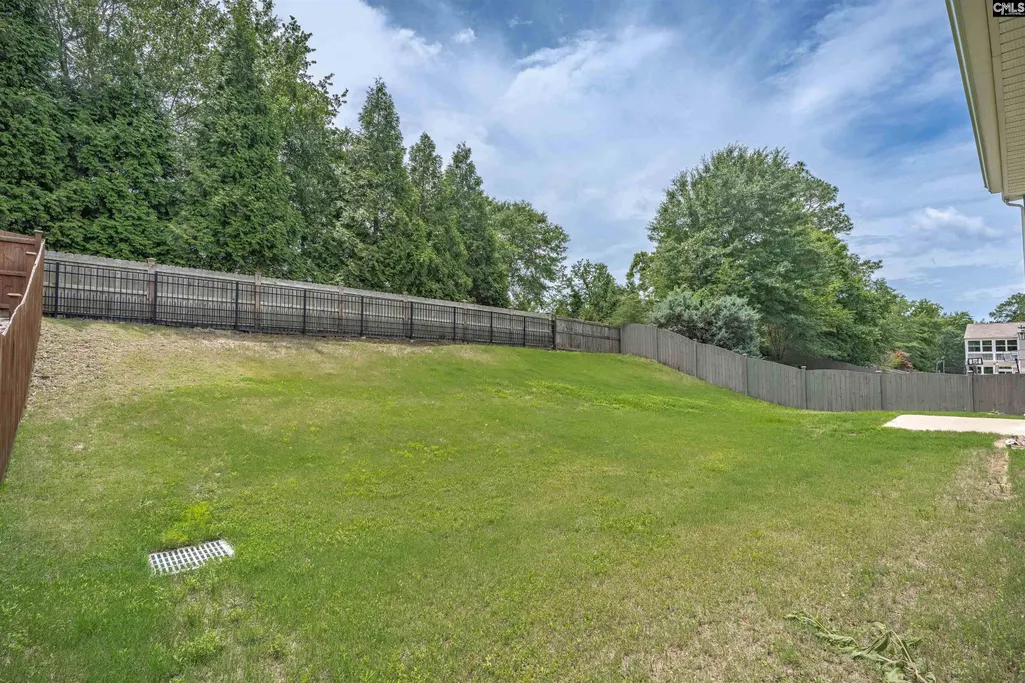
- Lot Size0.21 Acres
Data Source:
Consolidated Multiple Listing Service (CMLS)
Property Description
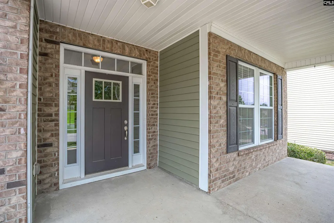
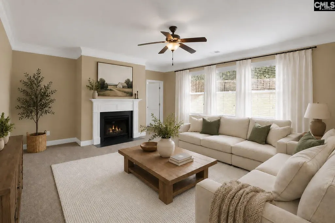
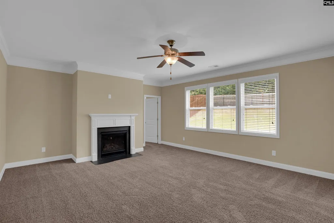
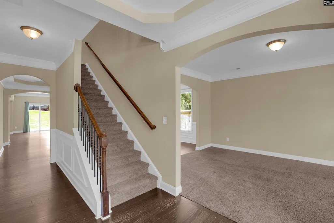
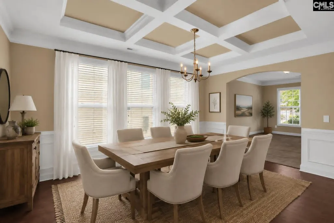
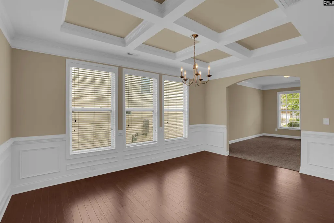
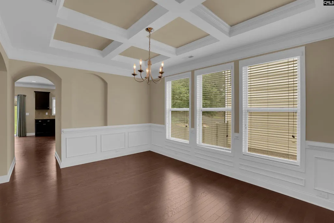
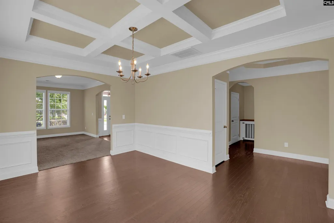
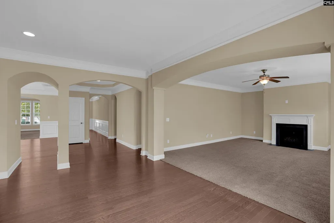
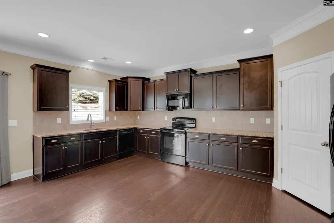
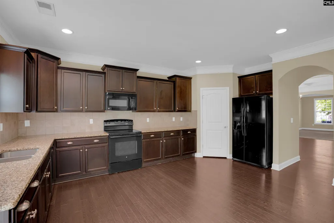
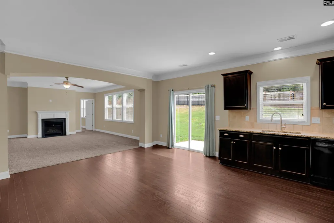
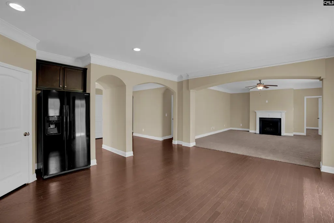
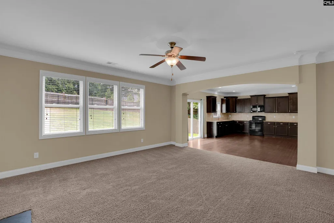
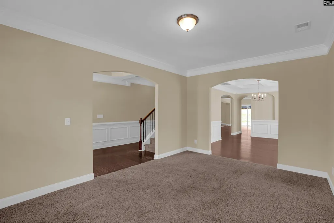
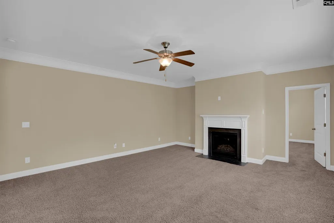
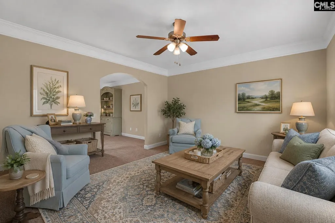
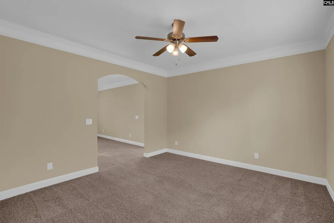
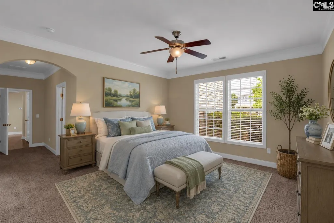
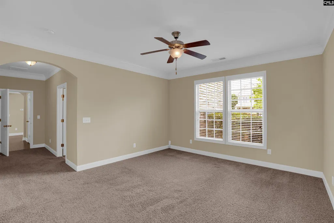
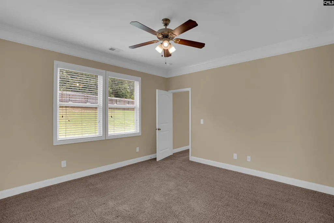
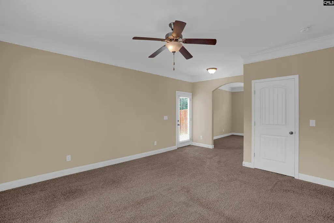
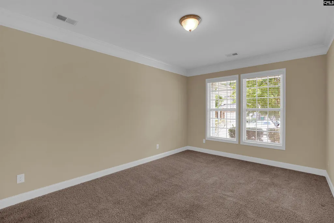
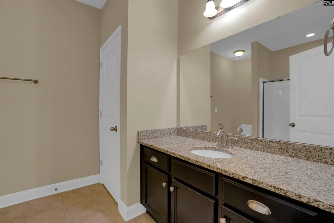
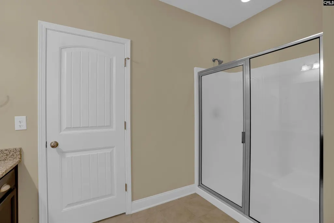
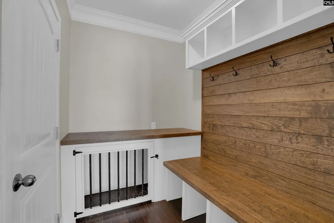
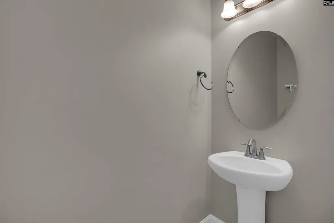
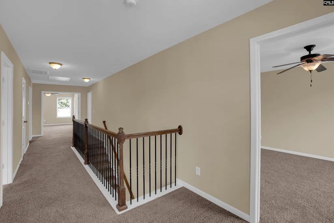
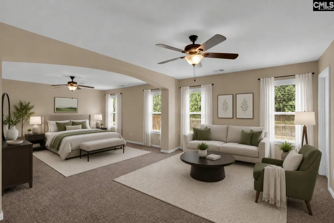
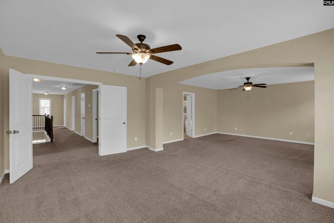
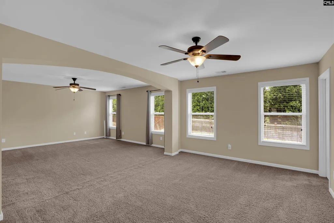
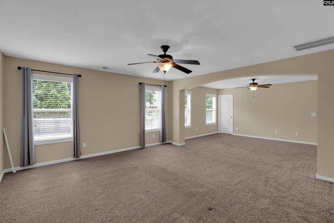
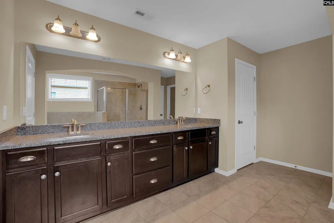
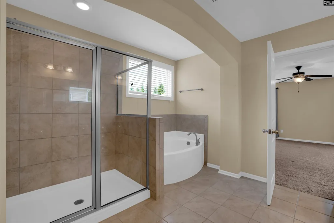
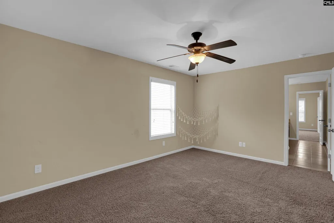
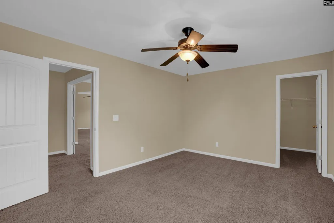
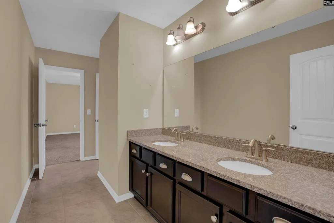
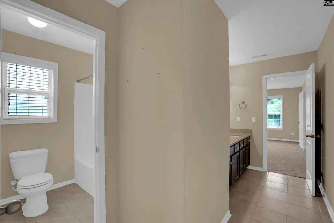
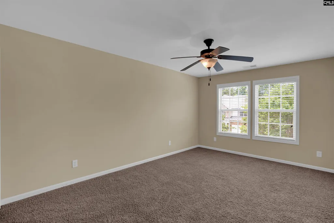
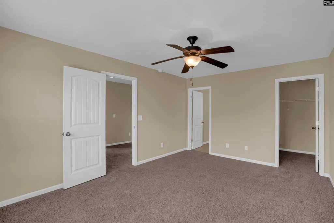
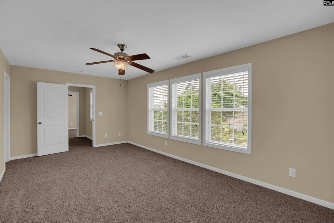
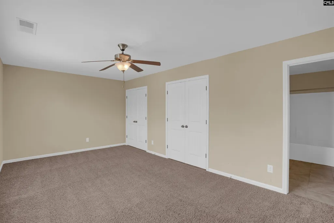
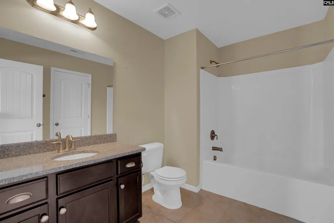
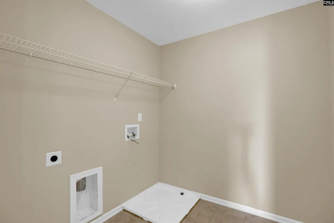
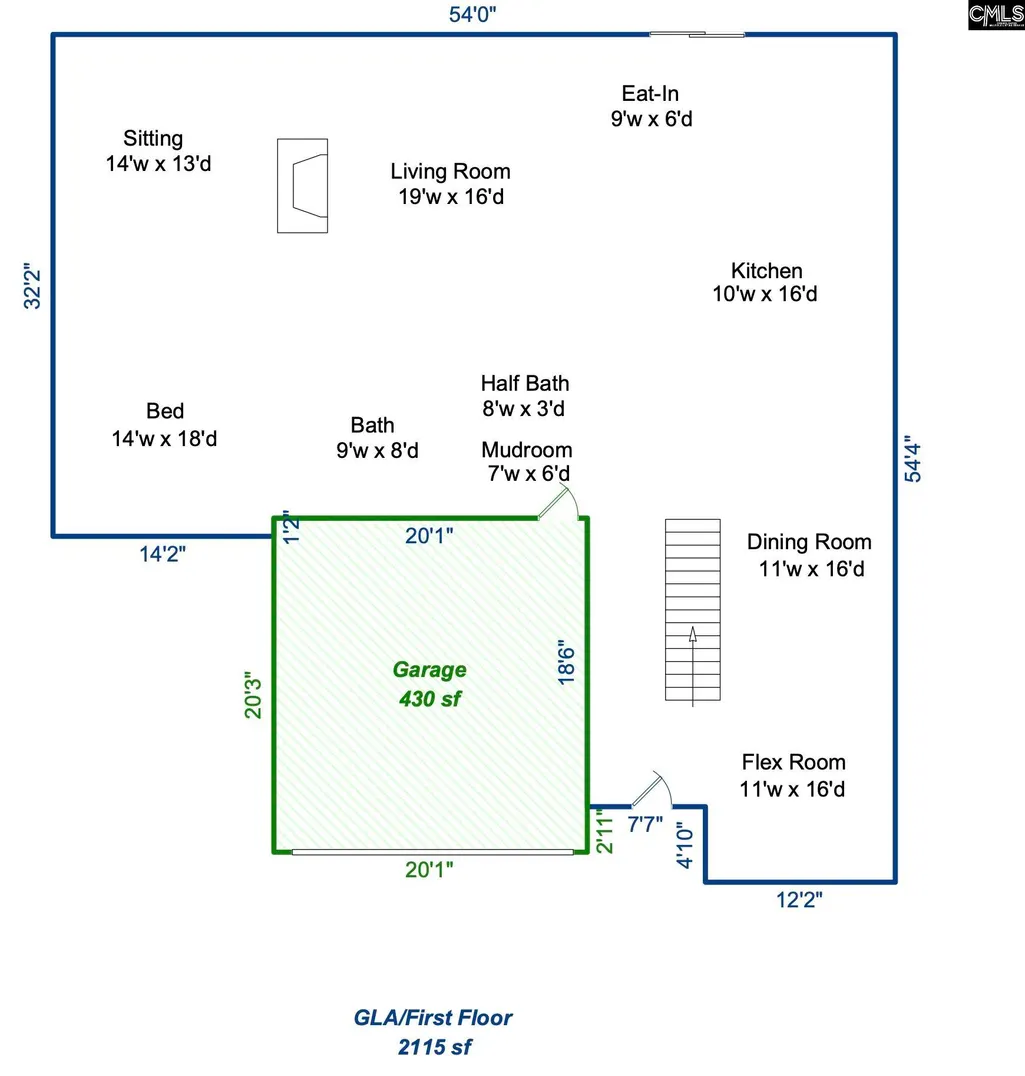
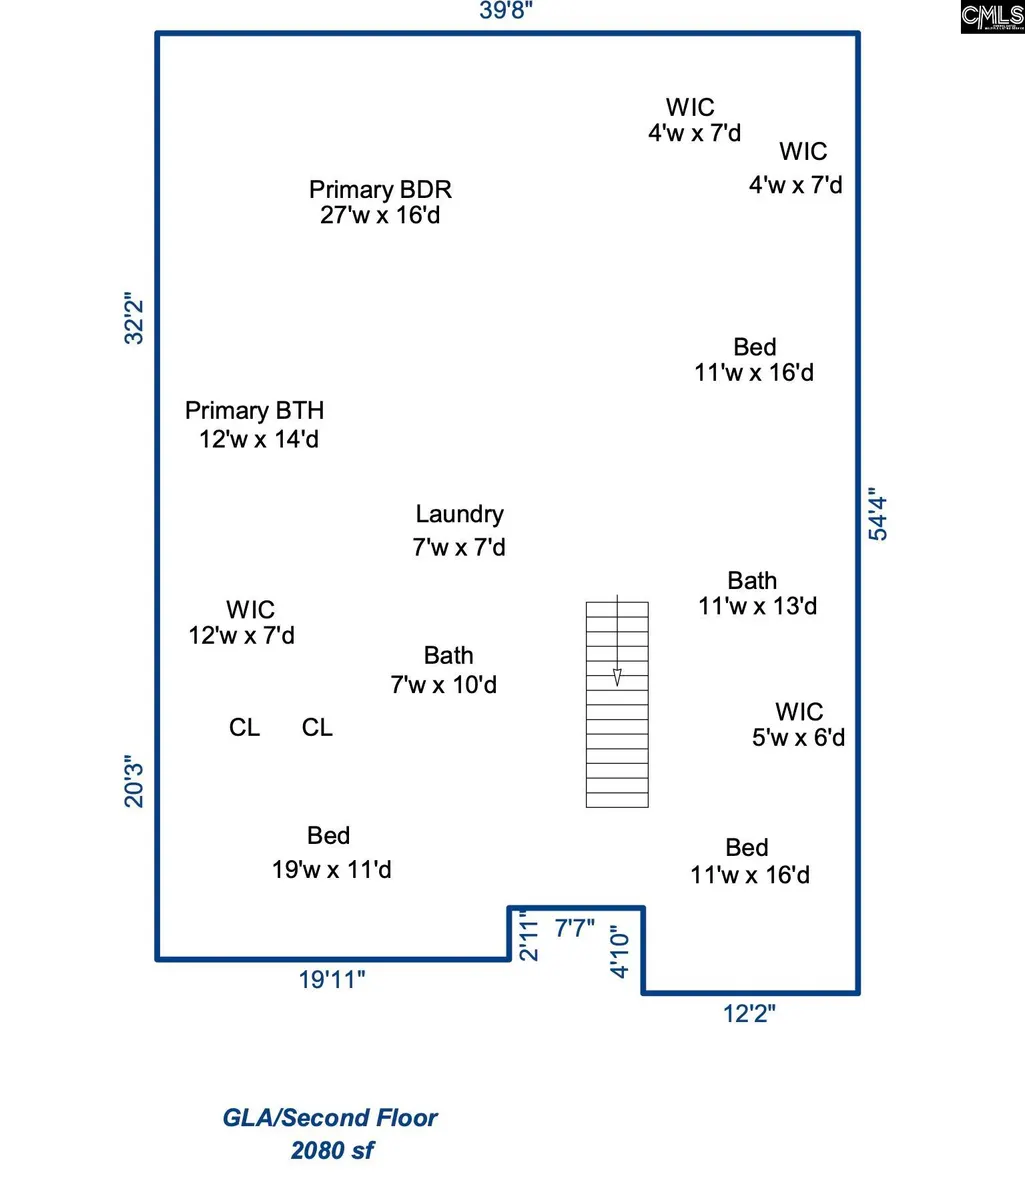
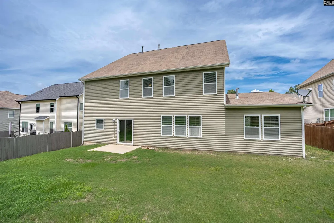
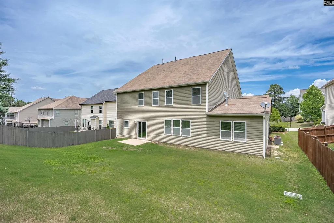
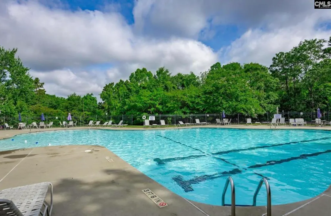
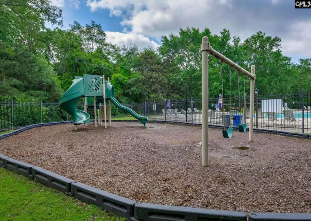
Welcome home to 246 Mill House Lane, where the buyers get a $10,000 credit from the seller to help make your move even sweeter! And if youve been looking for a home with room for everyone, a little extra privacy, and a floor plan that makes sense for real life, youre going to want to see this one.One of the standout features of this spacious 5-bedroom, 4.5-bath home is TWO PRIMARY SUITES! The oversized upstairs primary suite features a sitting area, beautiful ensuite bath, and TWO walk-in closets. Downstairs, a second private suite with its own entrance, sitting area, bedroom, and full bath gives you another true primary suite option. Perfect for extended family, guests, or simply having a little extra privacy when you need it.The main living spaces are made for both everyday life and entertaining, with beautiful arched doorways, generous living areas, a formal dining room, and a spacious eat-in kitchen with plenty of room to gather. The front formal living room adds even more flexibility as an office, playroom, or sitting room.Upstairs, three additional bedrooms provide plenty of space, including two connected by a convenient Jack-and-Jill bath. The oversized laundry room is also located upstairs for added convenience.And then theres the neighborhood! Enjoy a community pool and playground, all within the highly desirable Lexington One school district and just minutes from I-20, Michelin, FedEx, Downtown Lexington, shopping, dining, and entertainment.Whether you need room for a growing family, multiple generations, guests, or simply want a home with options, 246 Mill House Lane has the space and flexibility to grow right along with you.$10,000 seller credit + TWO PRIMARY SUITES + Lexington One Schools + a neighborhood pool and playground... now thats a combination worth coming home to! Disclaimer: CMLS has not reviewed and, therefore, does not endorse vendors who may appear in listings.
| Elementary School | Middle School | High School |
|---|---|---|
| Pleasant Hill Elementary School | Pleasant Hill Middle School | Lexington High School |
| Price History | |
|---|---|
| 9/22/2026 | Listed $485,000 |
General Features
| Sewer | Public |
|---|---|
| Heating | Central |
| Cooling | Central |
| Laundry Y/N | Heated Space |
| Water | Public |
| Garage | Garage Attached,Front Entry |
| Number of Garage Spaces | 2 |
| School District | Lexington One |
| Status | Active |
| Full Baths | 4 |
| Half Baths | 1 |
| Bathrooms | 5 |
| Subdivision | THE MILL |
| Style | Traditional |
| County | Lexington |
| Class | RESIDENTIAL |
| Type | Single Family |
| Other Rooms | In Law Suite,Media Room,Office |
| HOA Fee Includes | Common Area Maintenance,Playground,Assoc Fee Includes Pool |
| HOA Y/N | Yes |
| Status | ACTIVE |
| Subdivision | SC |
| Short Sale Y/N | No |
| Area | Lexington and surrounding area |
| Year Built | 2014 |
| Directions | I20 to longs pond to barr road subdivision on left |
| High School | Lexington |
| City | Lexington |
| ASSN Fee | 660 |
| Middle School | Pleasant Hill |
| Elementary School | Pleasant Hill |
| Price Per Sq Ft Total AG | 115.61 |
| Public Remarks | Welcome home to 246 Mill House Lane,where the buyers get a $10,000 credit from the seller to help make your move even sweeter! And if youâve been looking for a home with room for everyone,a little |
Interior Features
| Equipment | Dishwasher,Disposal,Microwave Above Stove |
|---|---|
| Basement | No Basement |
| Kitchen | Eat In,Floors-Hardwood,Pantry,Counter Tops-Granite,Backsplash-Tiled |
| Fireplace | Electric |
| Master Bedroom | French Doors,Tub-Garden,Closet-His & Her,Bath-Private,Separate Shower,Sitting Room,Ceilings-High (over 9 Ft),Ceiling Fan,Closet-Private,Separate Water Closet,Floors - Carpet,Floors - Tile |
| Formal Dining Room | Floors-Hardwood,Ceilings â Coffered |
| Living Room | Fireplace,Ceiling Fan,Floors - Carpet |
| Beds | 5 |
| 3rd Bedroom | Closet-Walk in,Bath-Jack & Jill Â,Ceiling Fan,Closet-Private,Floors - Carpet |
| 4th Bedroom | Bath-Shared,Ceiling Fan,Closet-Private,Floors - Carpet |
| 2nd Bedroom | Closet-Walk in,Bath-Jack & Jill Â,Ceiling Fan,Closet-Private,Floors - Carpet |
| Half Baths: Main | 1 |
| Full Baths: Main | 1 |
| Full Baths: 2nd | 3 |
| Formal Living Room | Floors - Carpet |
| 5th Bedroom | Bath-Private,Separate Shower,Sitting Room,Closet-Walk in,Ceiling Fan,Closet-Private,Floors - Carpet,Floors - Tile |
Exterior Features
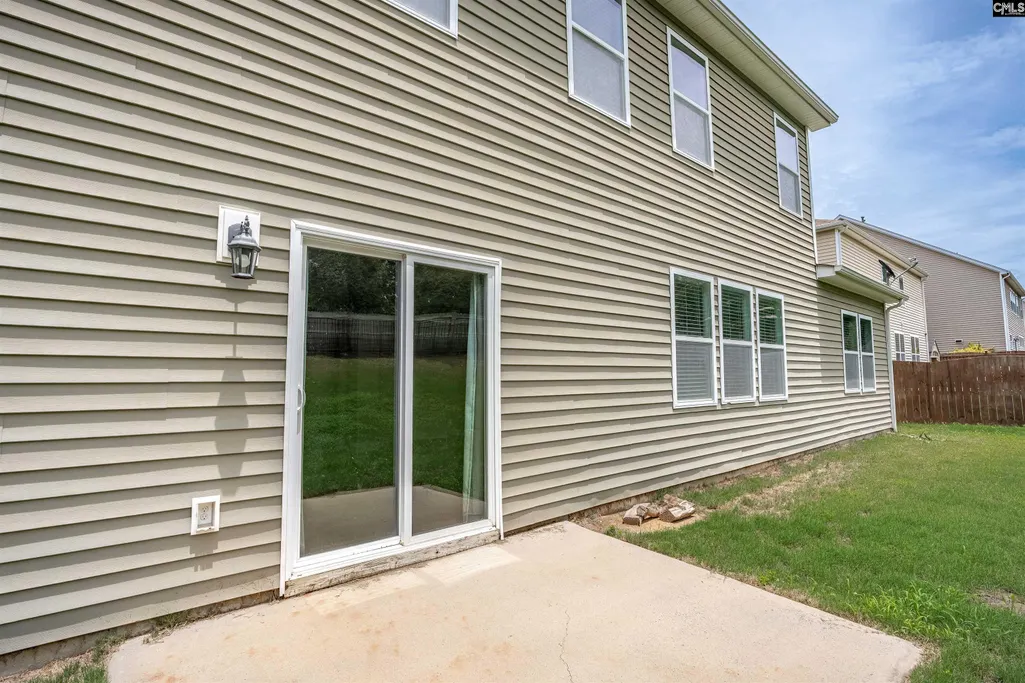
| Foundation | Slab |
|---|---|
| Parking Spaces | 4 |
| Road Type | Paved |
| Exterior Finish | Vinyl |
| Lot Size Area | 0.21 |
| Garage Level | Main |
Amenities
- Foreclosure
- Views
- Short Sale
- New Construction
- Adult 55+
- Lease To Own
- No HOA Fees
- Furnished
- Primary On Main
- Air Conditioning
- Seller Finance
- Green
- Fixer Upper
- Horse
- Golf
- Fireplace
- Deck
- Garage
- Basement
- Pool
Property vs Single Family Average in 29072
Price
Year Built
 The data relating to real estate for sale on this web site comes in part from the South Carolina - CML Consolidated Multiple Listings. Real estate listings held by brokerage firms other than Columbia are marked with the IDX logo.
All information deemed reliable but not guaranteed and should be independently verified. All properties are subject to prior sale, change or withdrawal. Neither listing broker(s) nor Columbia shall be responsible for any typographical errors, misinformation, misprints
The data relating to real estate for sale on this web site comes in part from the South Carolina - CML Consolidated Multiple Listings. Real estate listings held by brokerage firms other than Columbia are marked with the IDX logo.
All information deemed reliable but not guaranteed and should be independently verified. All properties are subject to prior sale, change or withdrawal. Neither listing broker(s) nor Columbia shall be responsible for any typographical errors, misinformation, misprints
